
+1 519 282 6005
jen@sellwithjen.ca


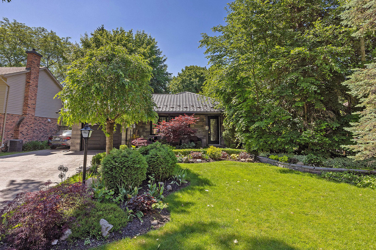
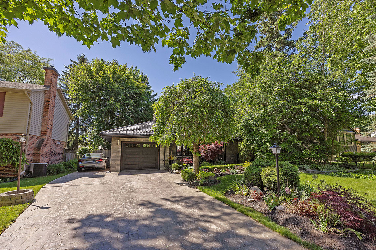
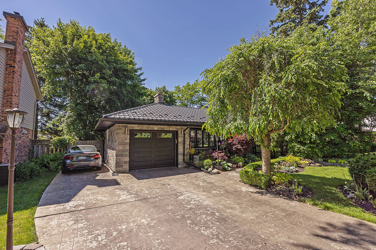
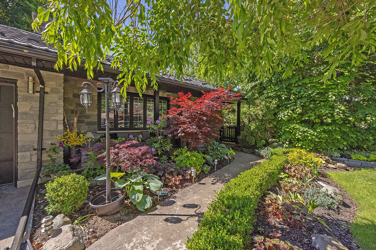
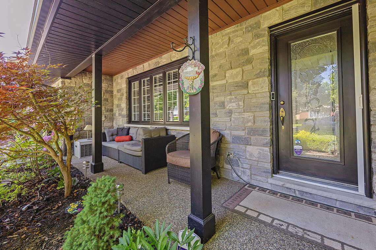
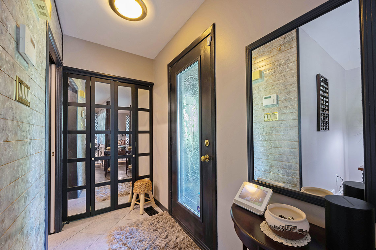
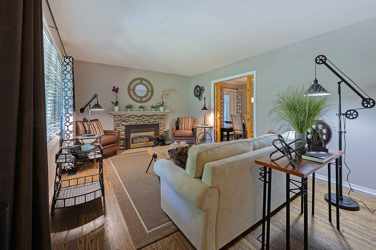
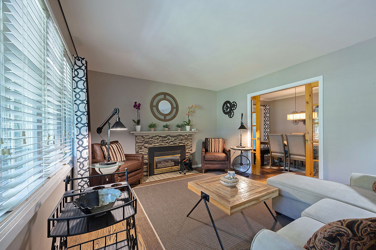
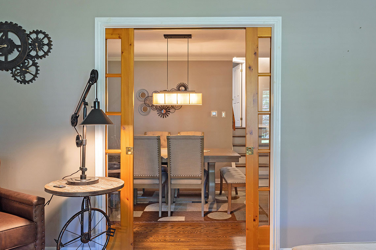
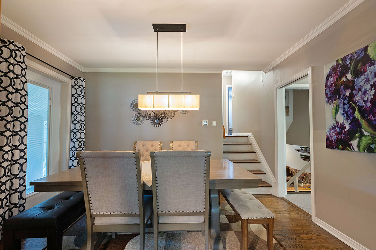
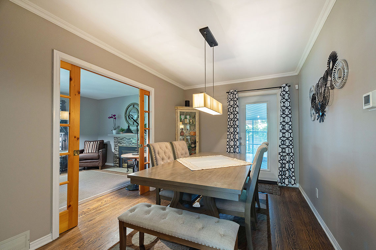
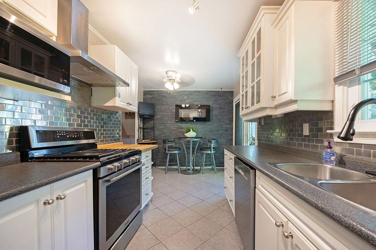
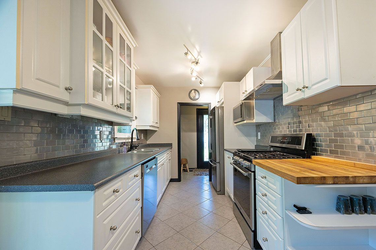
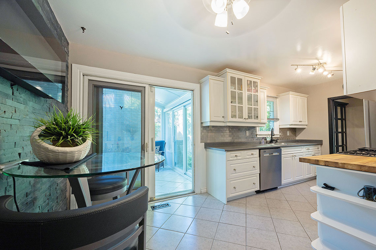
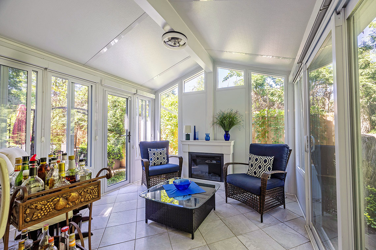
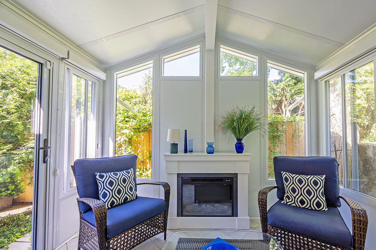
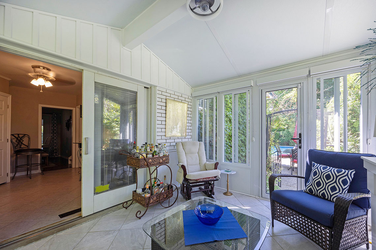
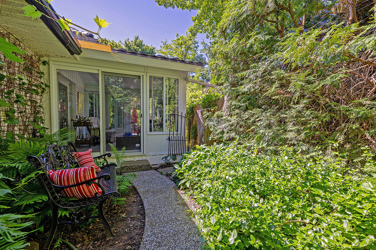
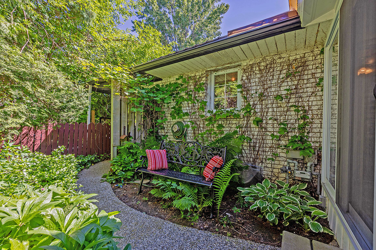
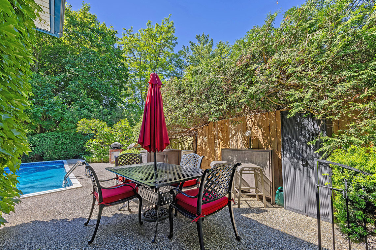
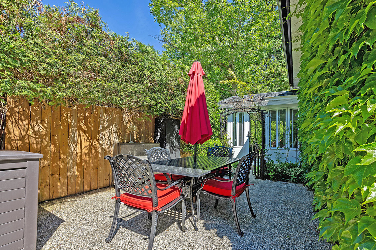
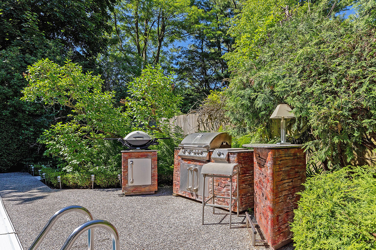
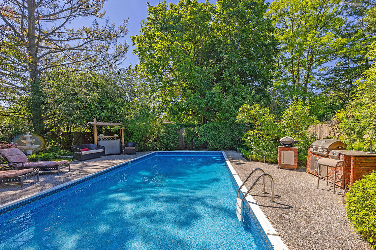
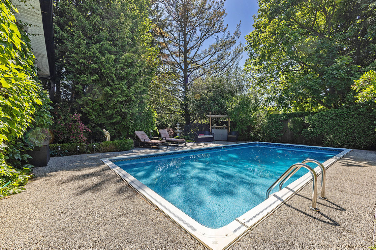
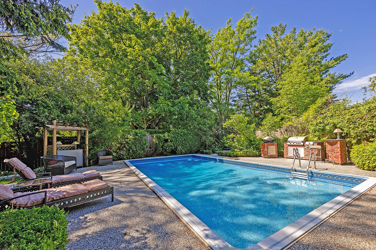
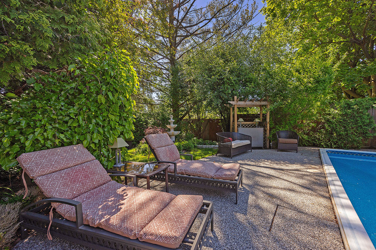
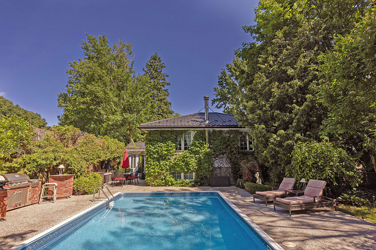
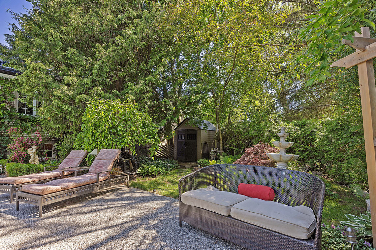
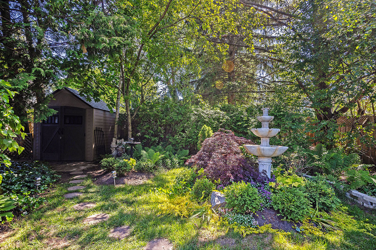
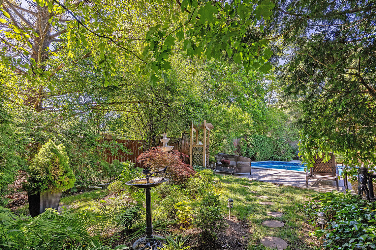
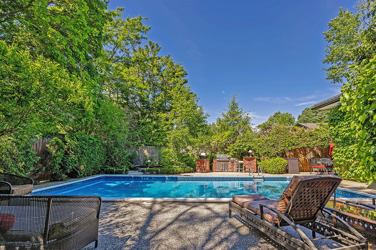
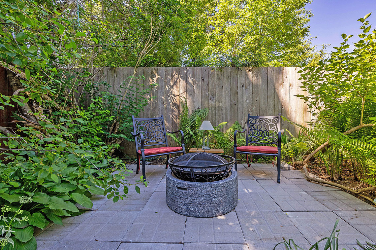
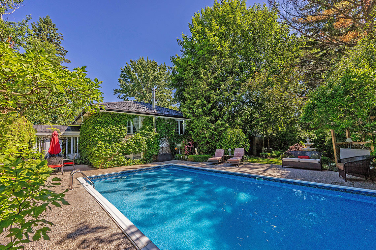
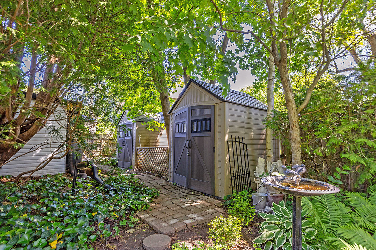
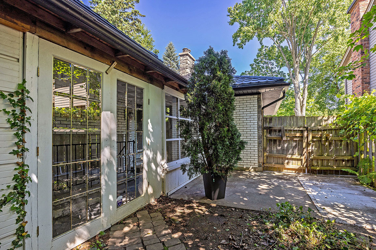
This Hunt Club stone home with metal roof and incredible gardens has beautiful curb appeal and is adjacent to a neighbourhood pathway. The private backyard features an in-ground pool, extensive gardens, multiple patio areas, and mature trees. Main floor features hardwood flooring, a galley kitchen with cozy eating area, large living room with fireplace and spacious dining room. A 3-season sunroom addition with electric fireplace connects the kitchen to the outdoor dining area. A covered breezeway connects the garage to the interior and also leads to the back yard.
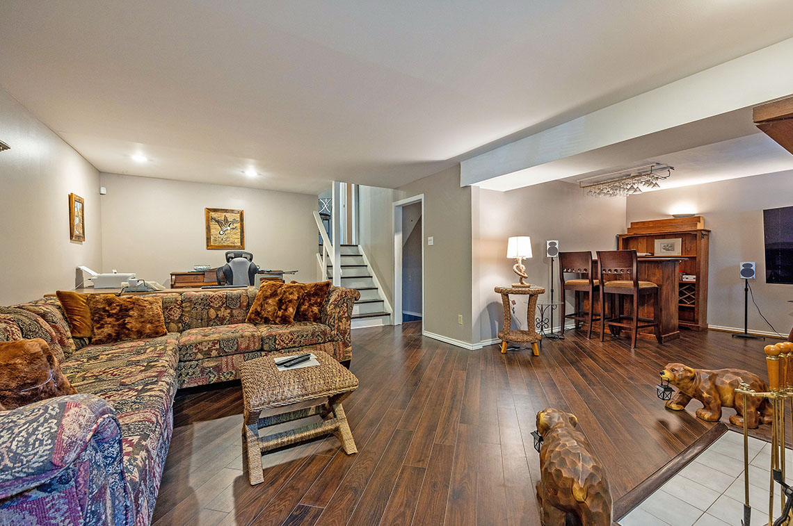
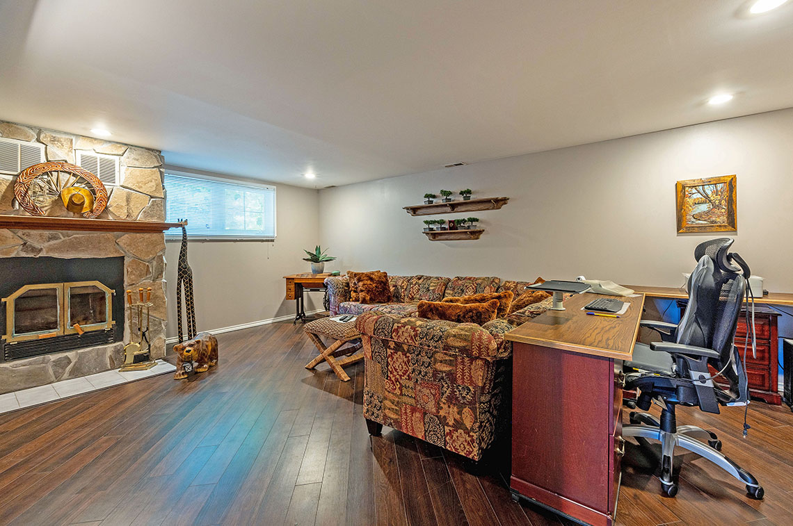
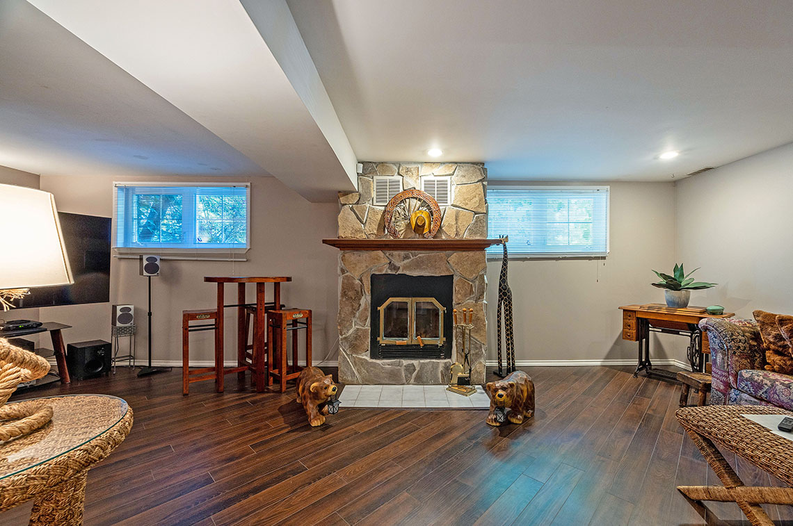
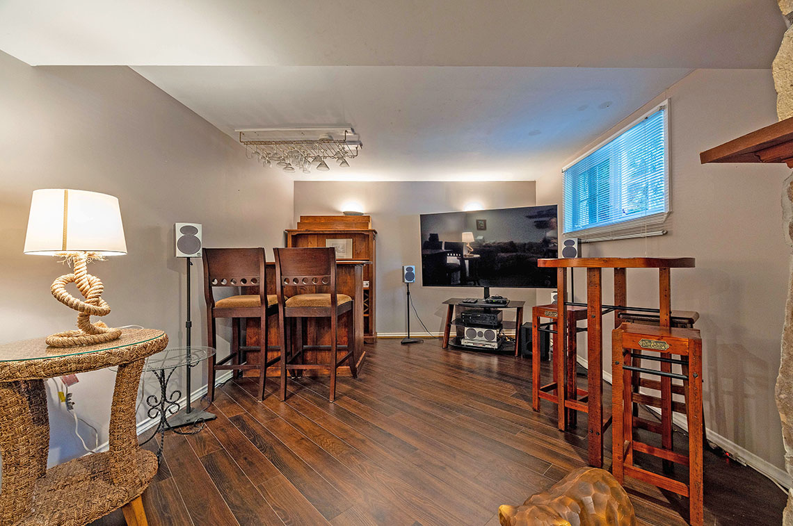
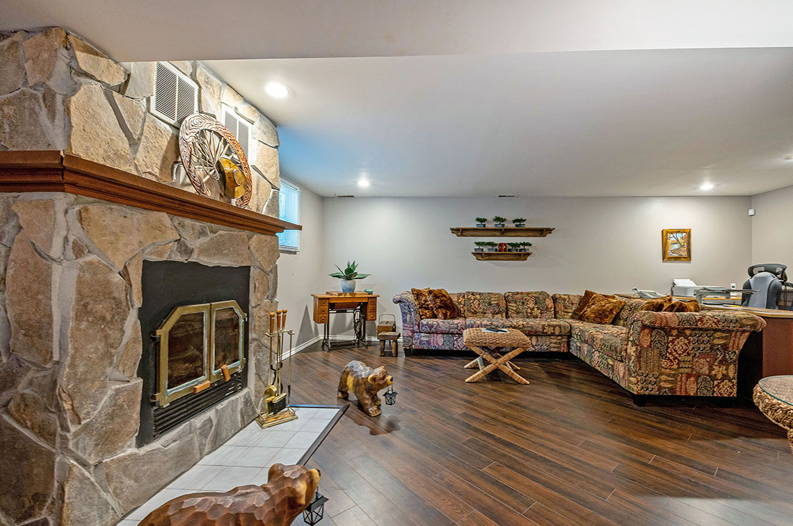
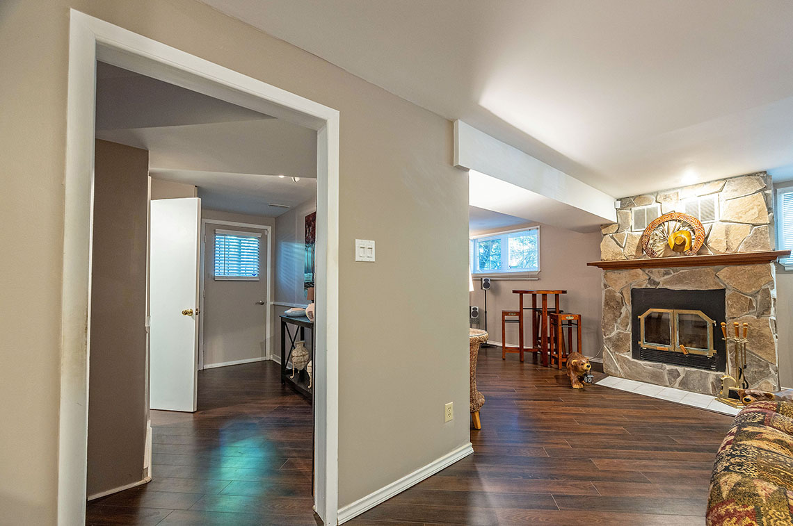
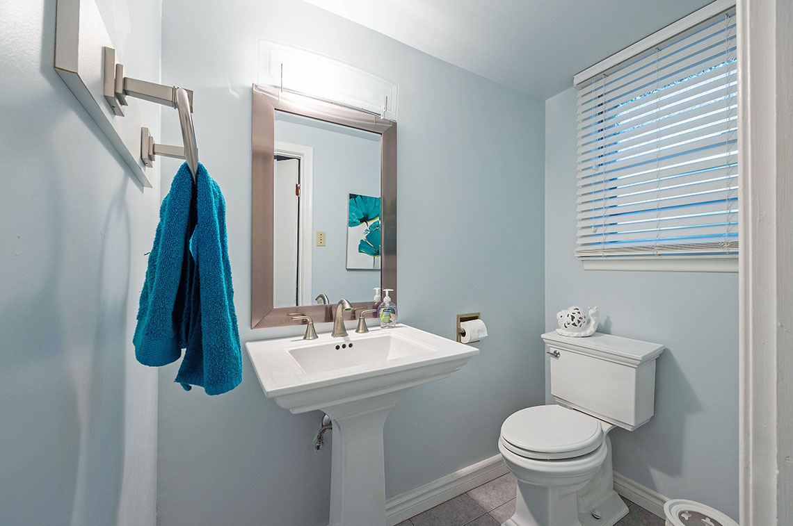
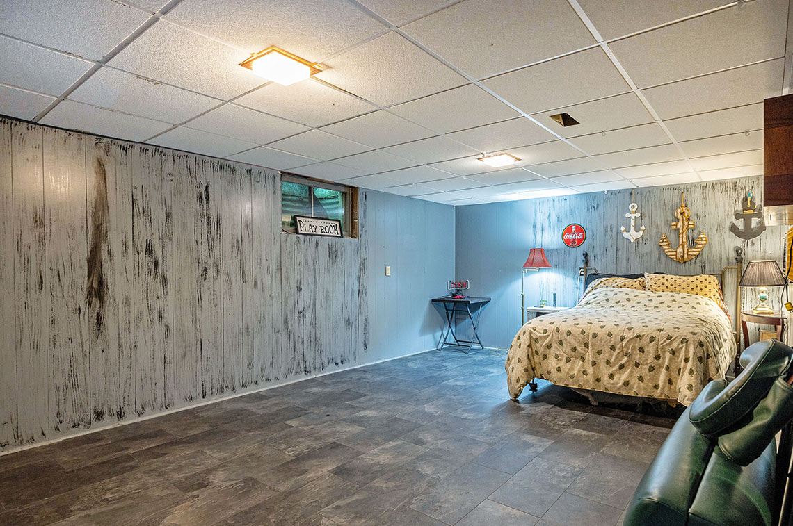
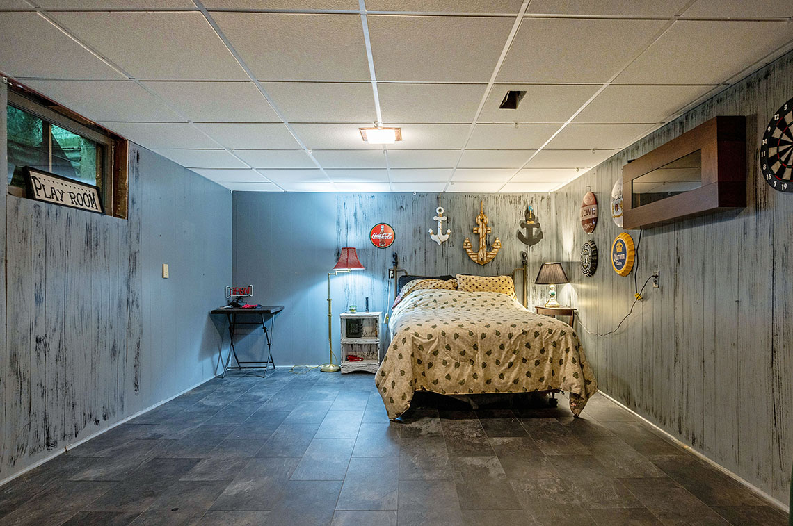
The finished lower level provides additional living space with a family room and office space. A convenient 2-piece bathroom is ideally located for easy access from the pool. Located close to excellent schools, parks, shopping, and neighbourhood amenities, this home offers space, privacy, and a highly convenient location. Of note: irrigation system, pool liner 2020, epoxy garage floor 2025
Breezeway: 17'3" x 6'9"
Dining: 9'1" x 12'4"
Garage: 19'11" x 12'1"
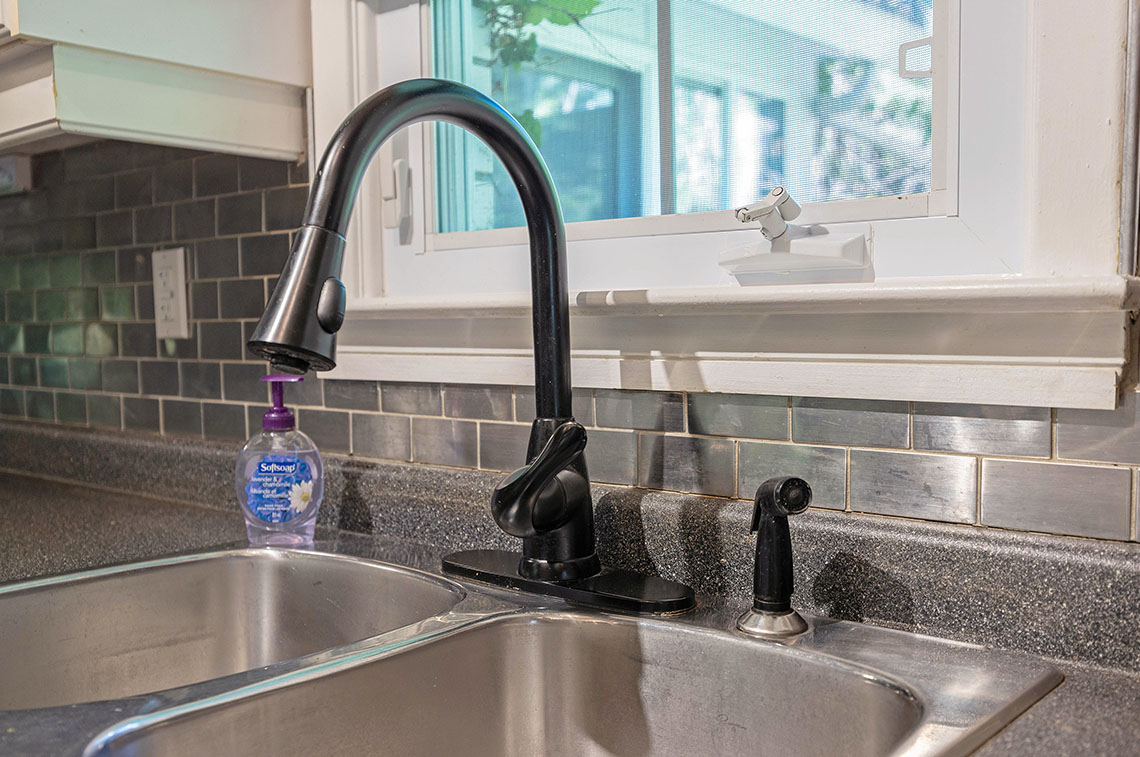
Kitchen: 17'1" x 12'9"
Living: 12' x 18'8"
Sun Room: 10'6" x 9'8"
The rich text element allows you to create and format headings, paragraphs, blockquotes, images, and video all in one place instead of having to add and format them individually. Just double-click and easily create content.
A rich text element can be used with static or dynamic content. For static content, just drop it into any page and begin editing. For dynamic content, add a rich text field to any collection and then connect a rich text element to that field in the settings panel. Voila!
Headings, paragraphs, blockquotes, figures, images, and figure captions can all be styled after a class is added to the rich text element using the "When inside of" nested selector system.
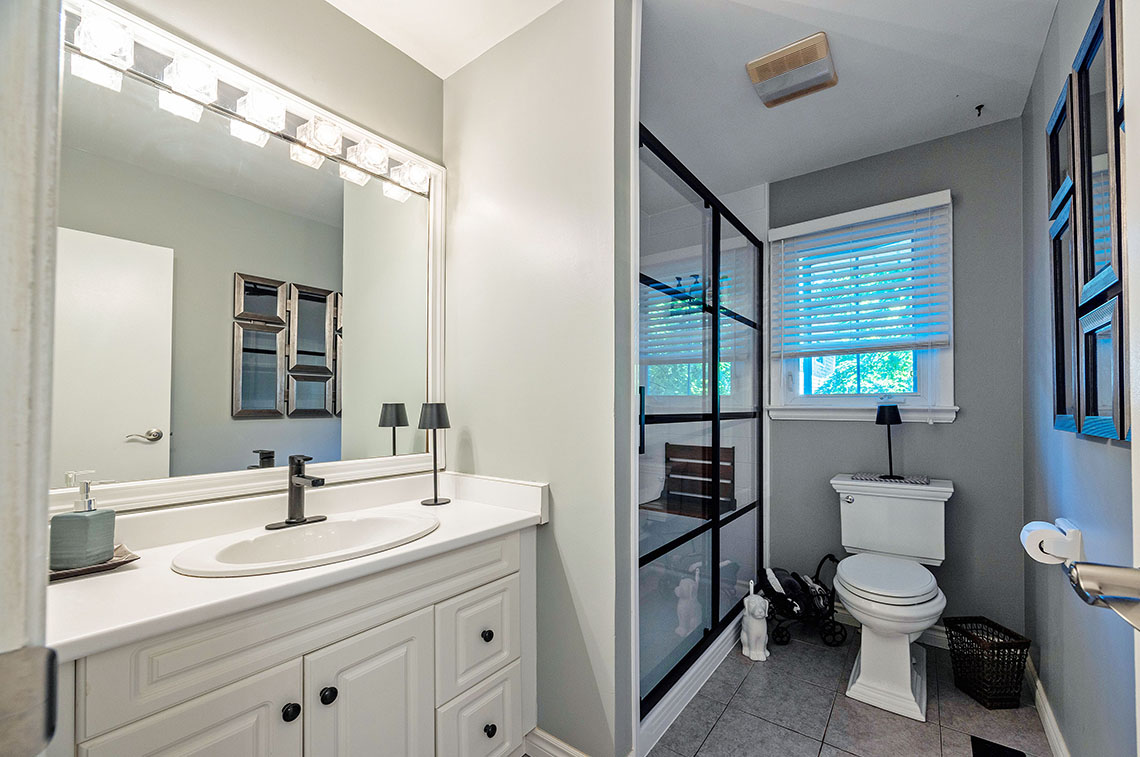
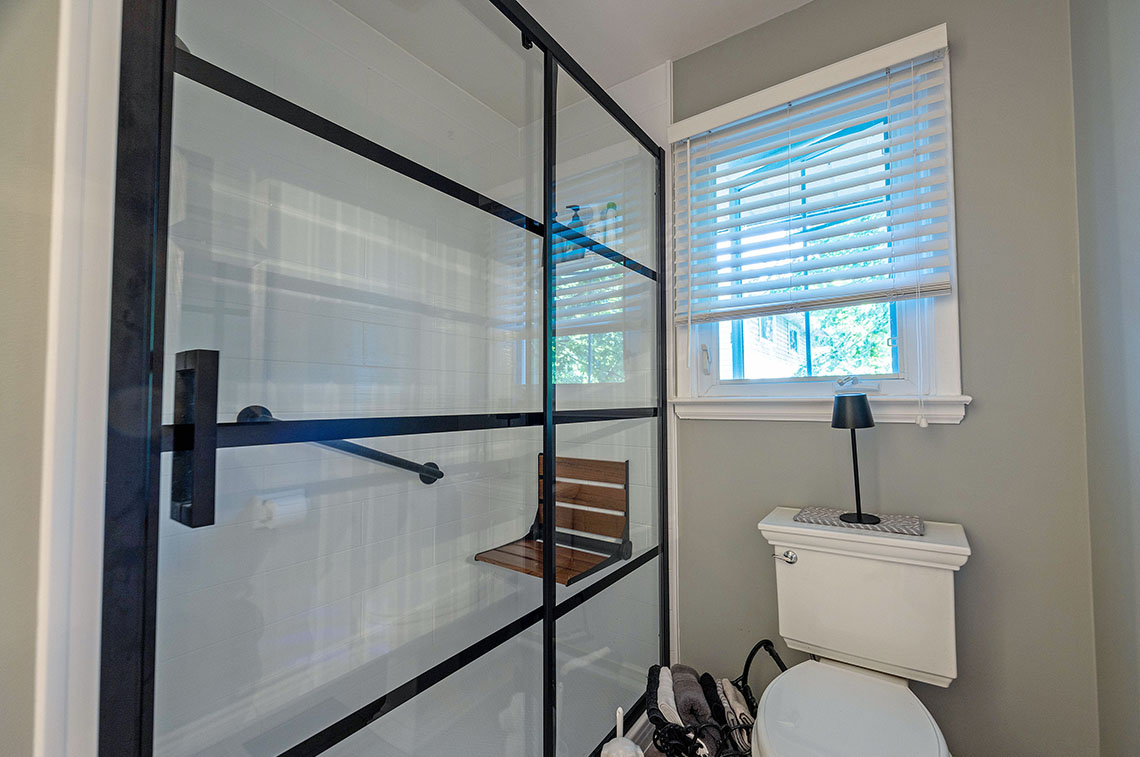
3pc Bath: 6'3" x 8'11"
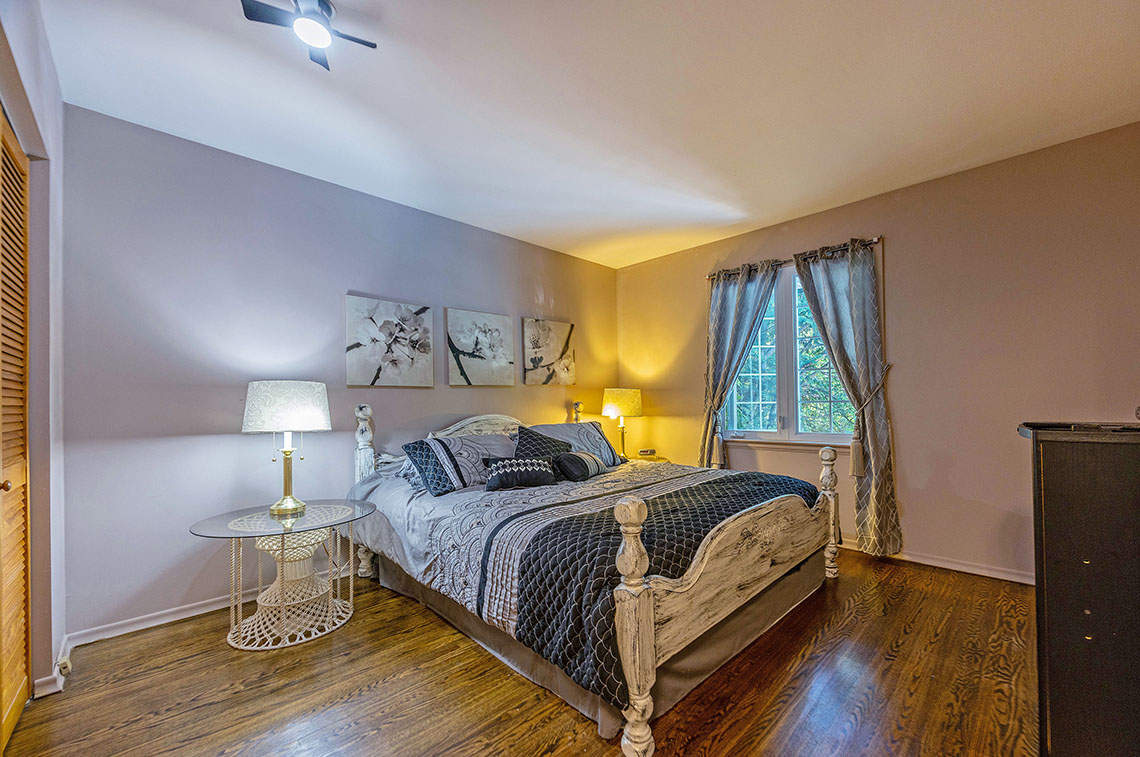
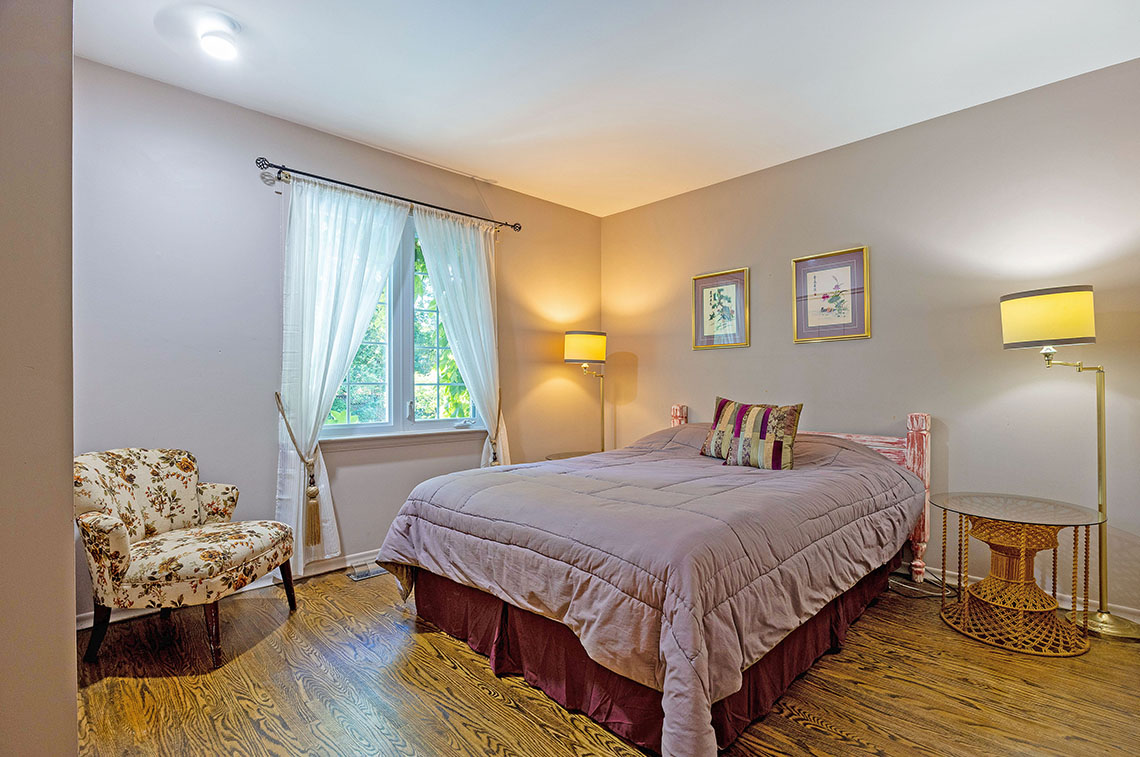
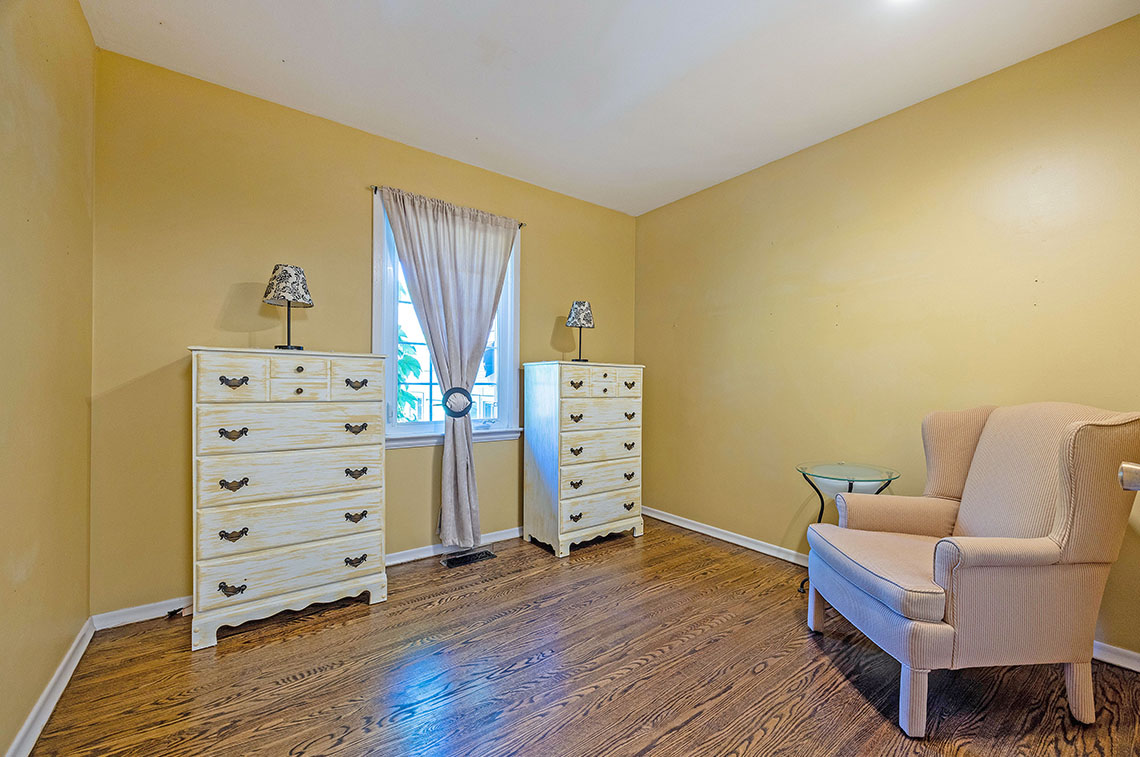
Bedroom: 12'5" x 11'11"
Bedroom: 10'9" x 13'
Bedroom: 10'3" x 9'4"
2pc Bath: 3'11" x 6'2"
Family: 21' x 25'1"
Laundry: 12'7" x 12'4"
Rec Room: 20'10" x 12'3"
Utility: 13'10" x 12'3"
Are you interested in this
property? Get in touch with me
for more information or to
schedule a showing.
Office:
519-672-9880Mobile:
519-282-6005Email:
jen@sellwithjen.ca