

+1 519 282 6005
jen@sellwithjen.ca


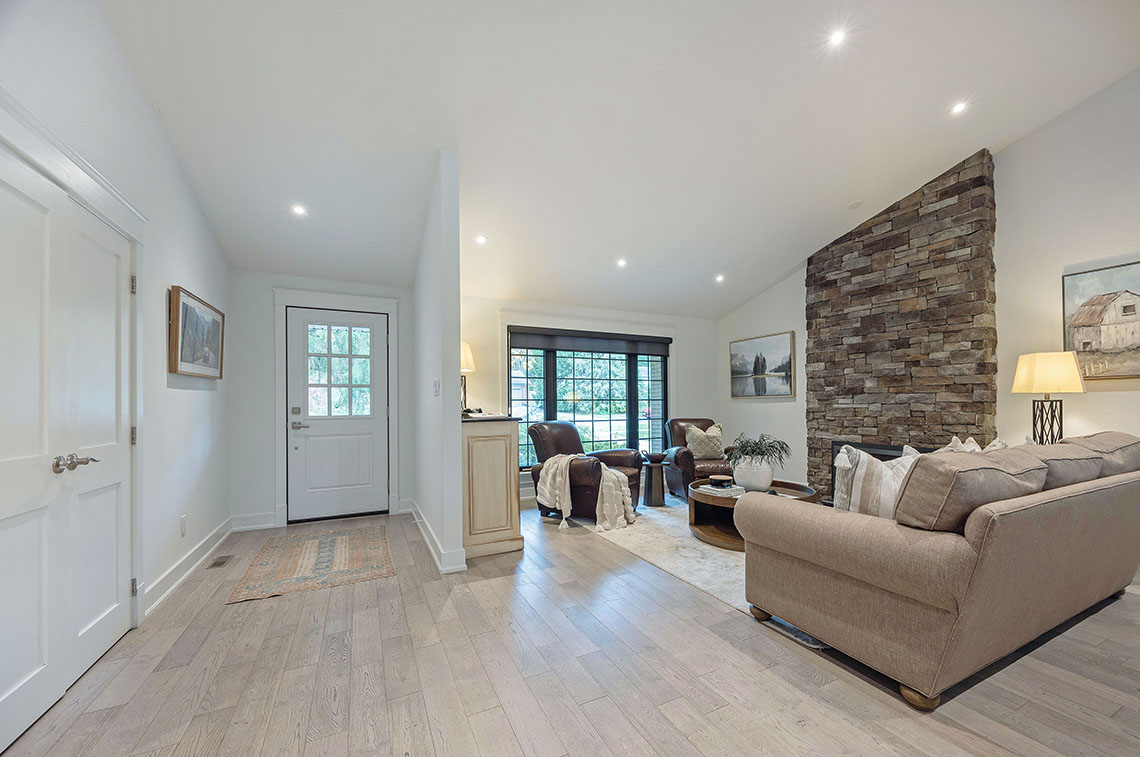
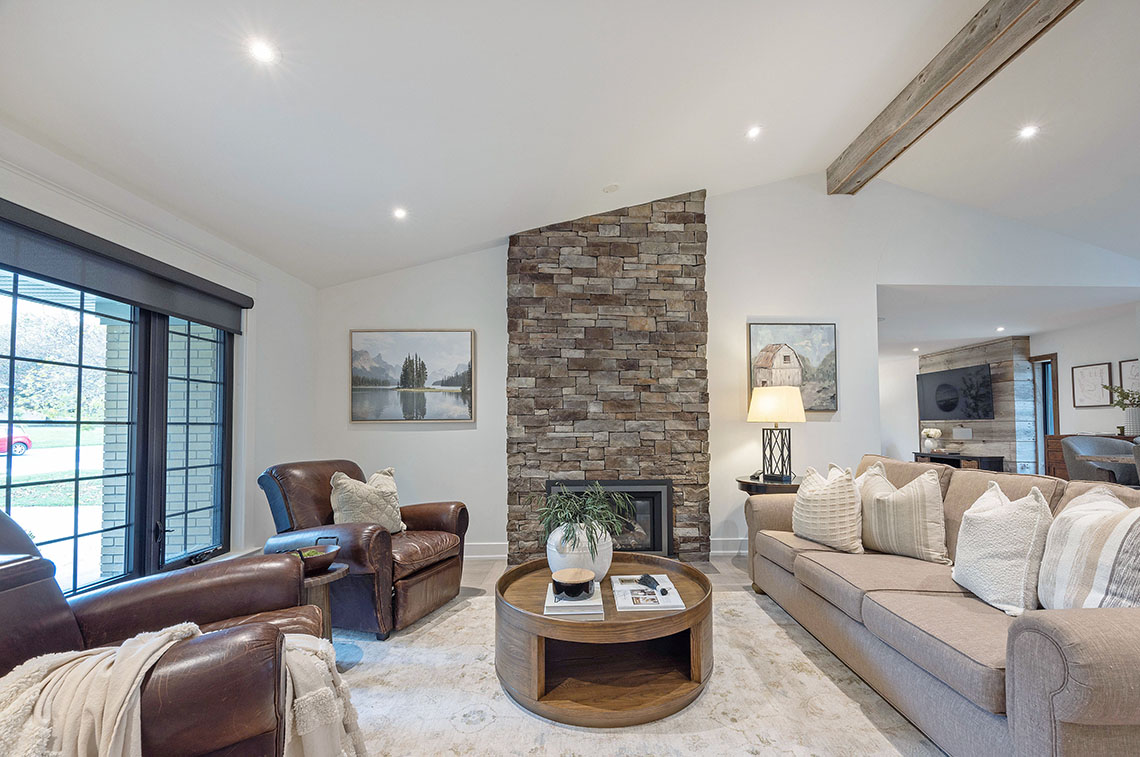
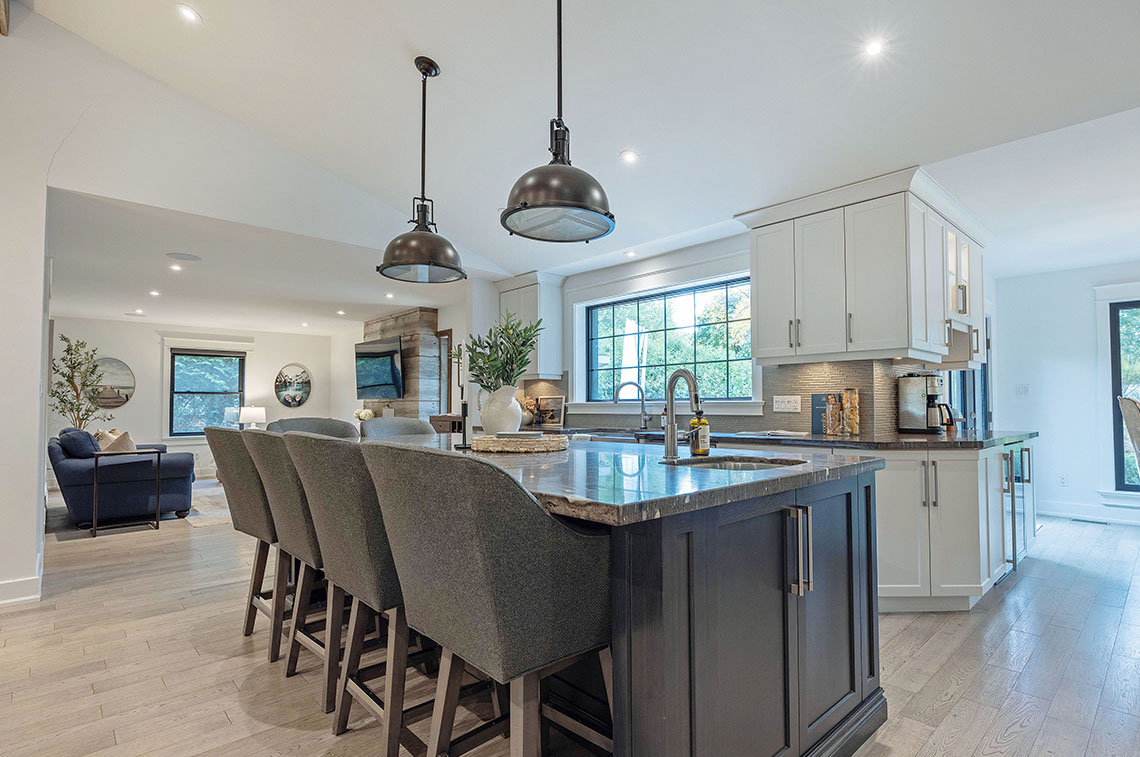
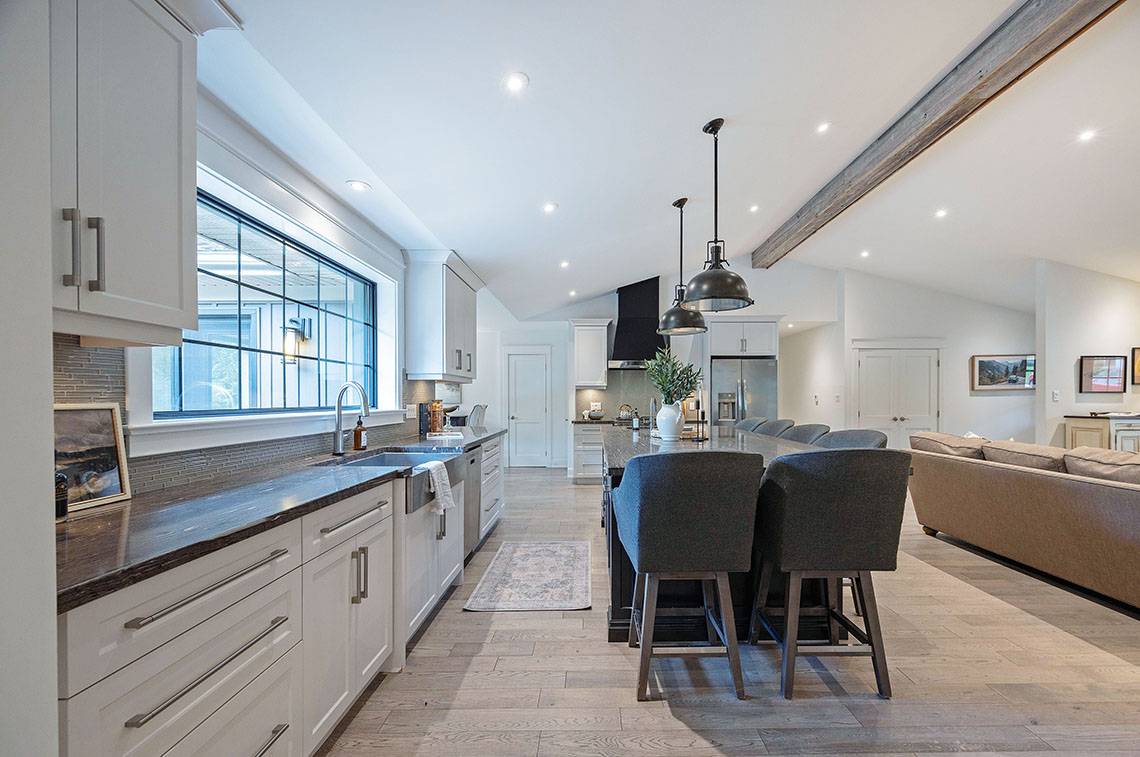
This beautiful sprawling ranch in Masonville area, is located on a quiet tree-lined street and offers incredible renovations and a private backyard oasis. The main floor features 2,163 sq. ft. of living space. The formal living room features vaulted ceilings, a gas fireplace with stone surround, and beautifully wood beams. The chef's kitchen features a large island with seating, granite countertops, tiled backsplash, stunning light fixtures, premium stainless steel appliances, and large picture window offering views of the gorgeous backyard.
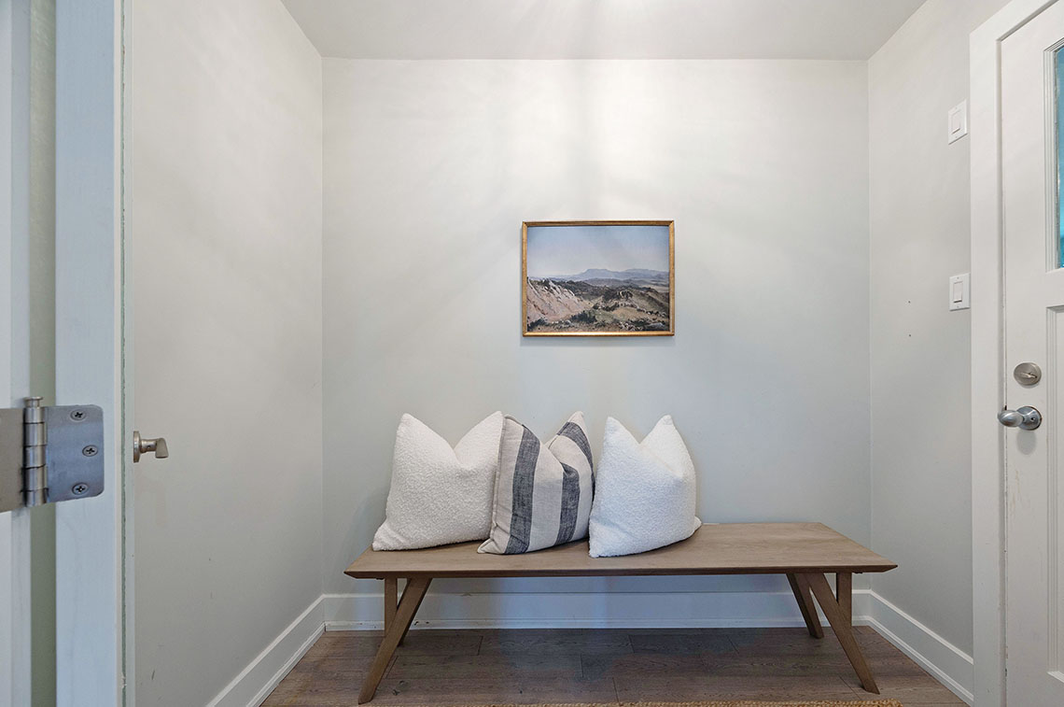
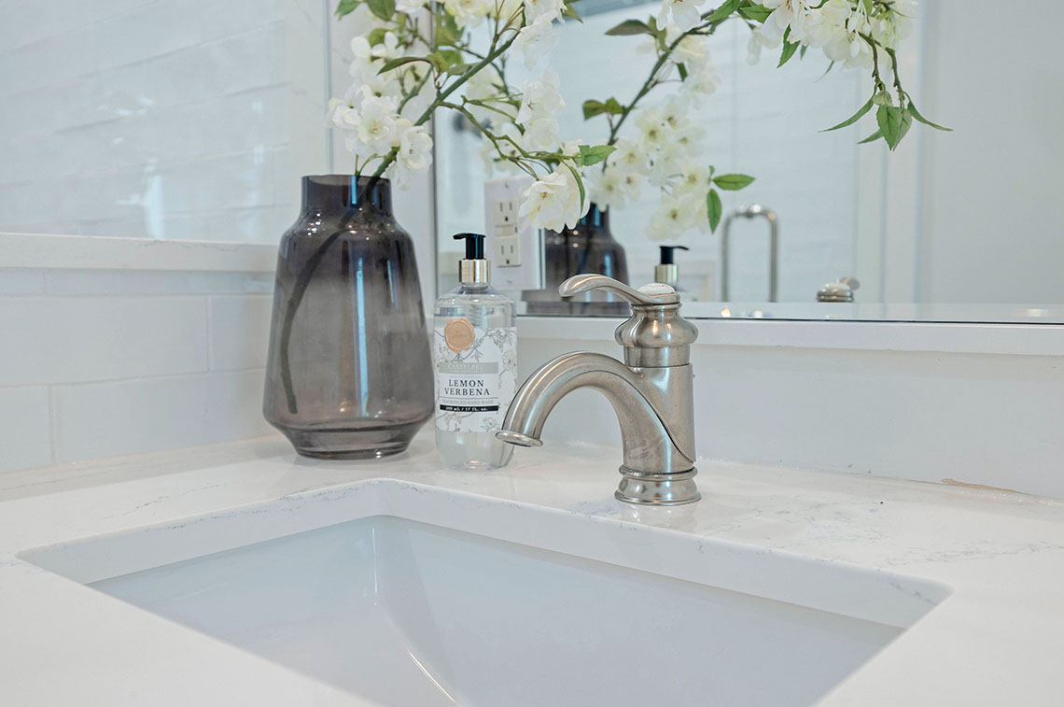
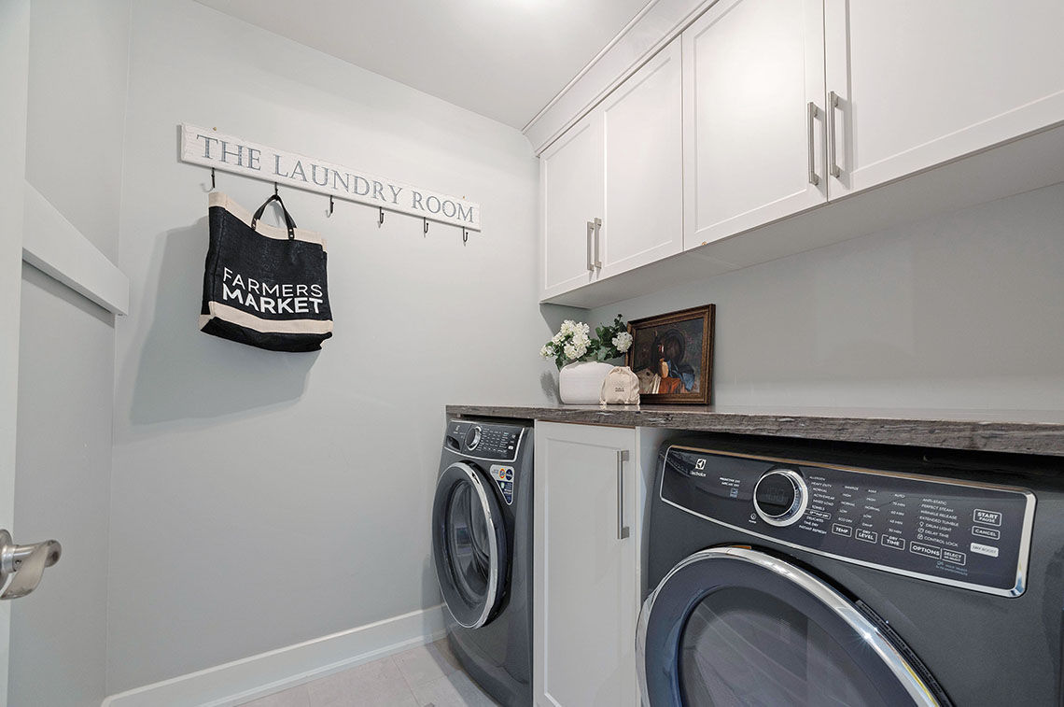
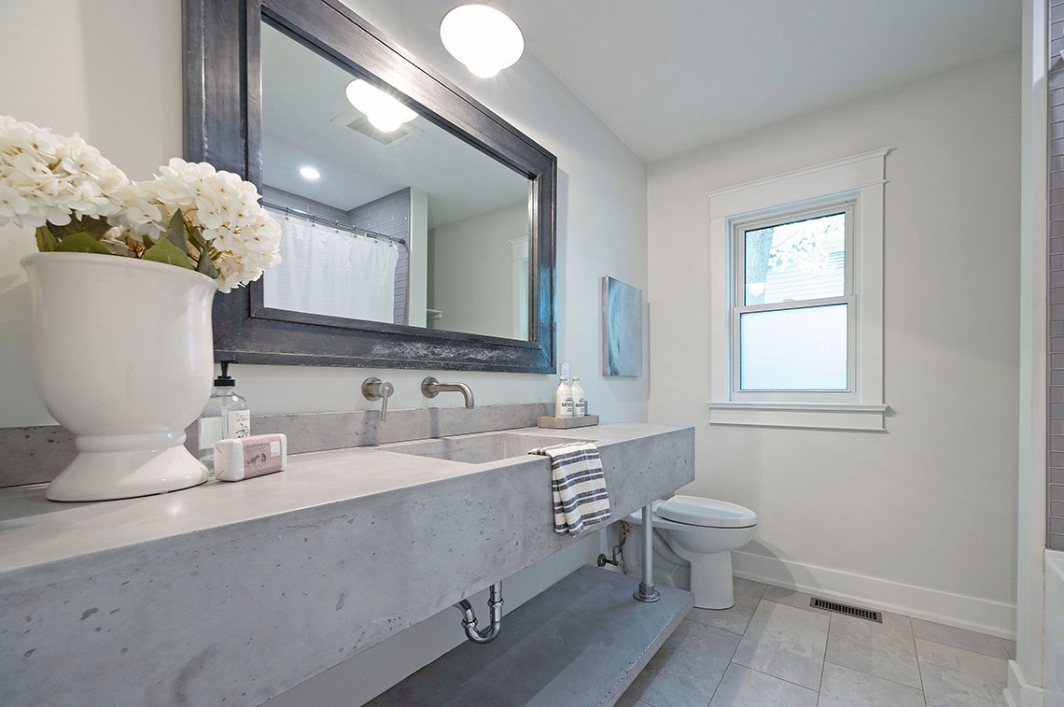
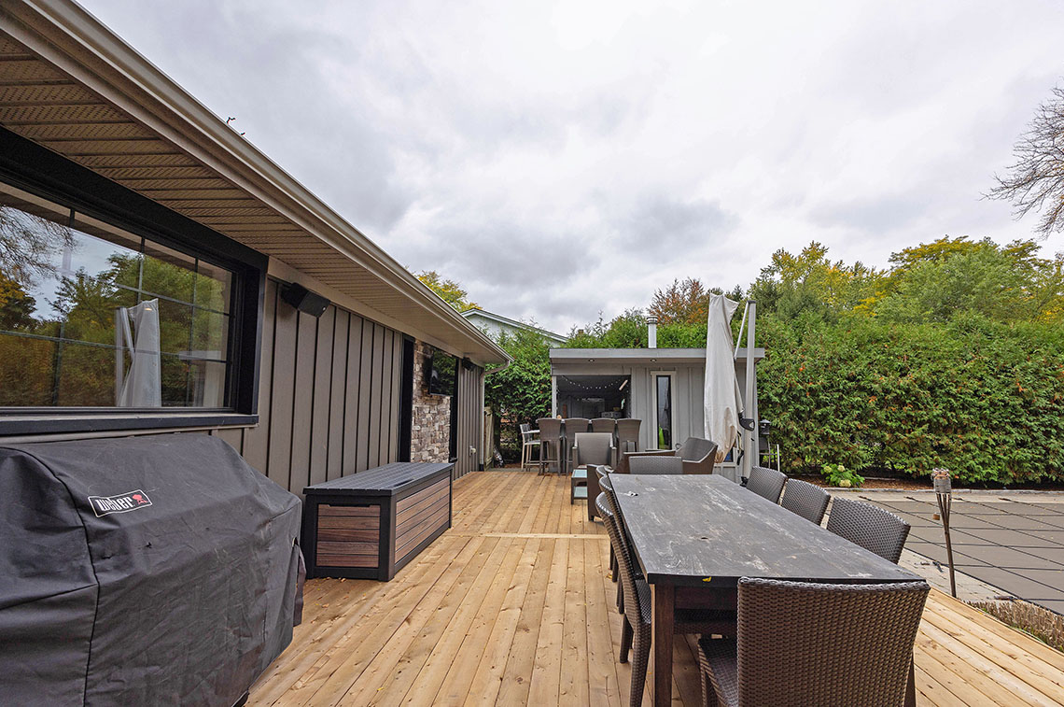
Generous sized dining room is complete with a built-in bar/coffee station, wine fridge and garden doors to the new wrap-around deck and salt-water pool. A cozy family-room completes the main living space. The main floor also includes a convenient mudroom off the garage, a 4pc bathroom with custom floating concrete countertops and sink, a separate custom laundry room, and three spacious bedrooms. The private primary suite features direct access to its own deck with hot tub, two walk-in closets, and a spa-like ensuite with double sinks and a spacious steam shower.
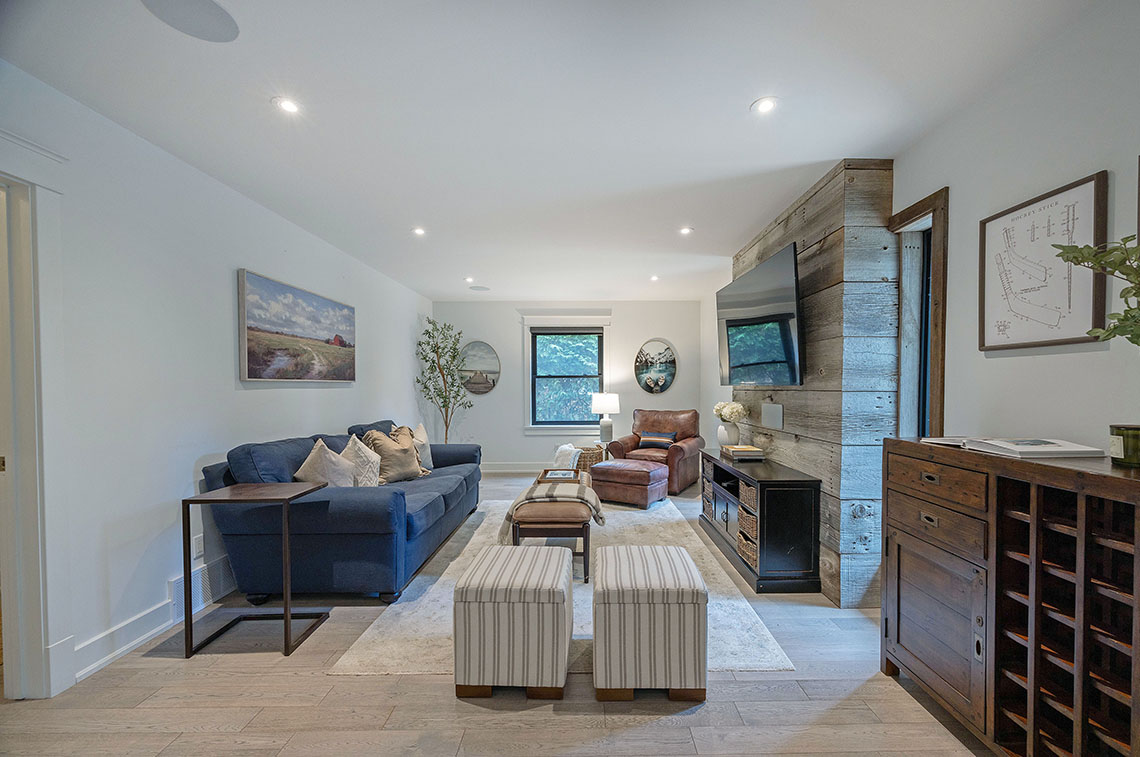
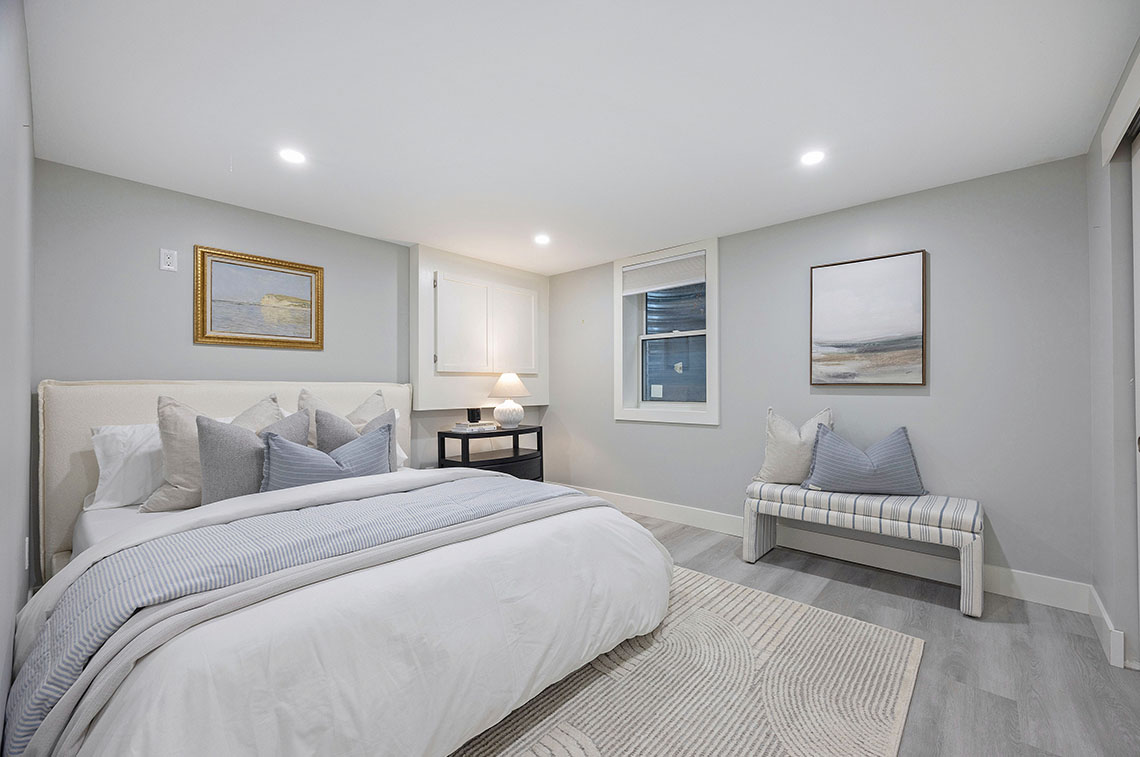
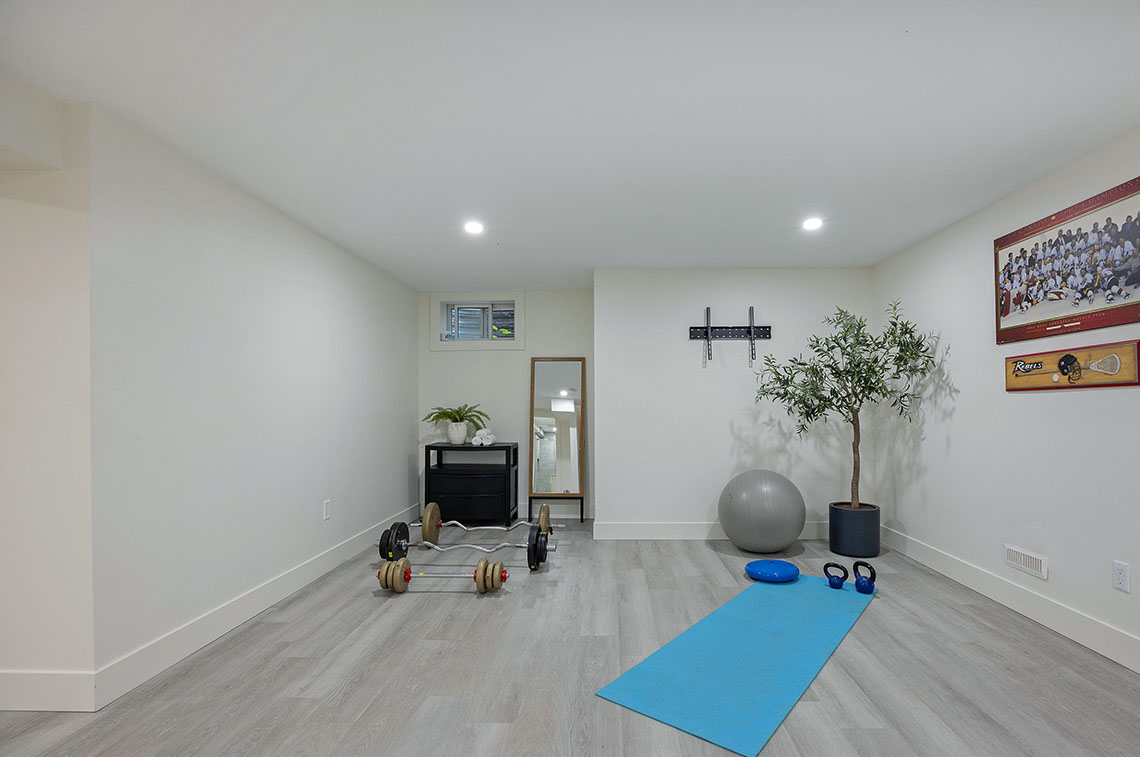
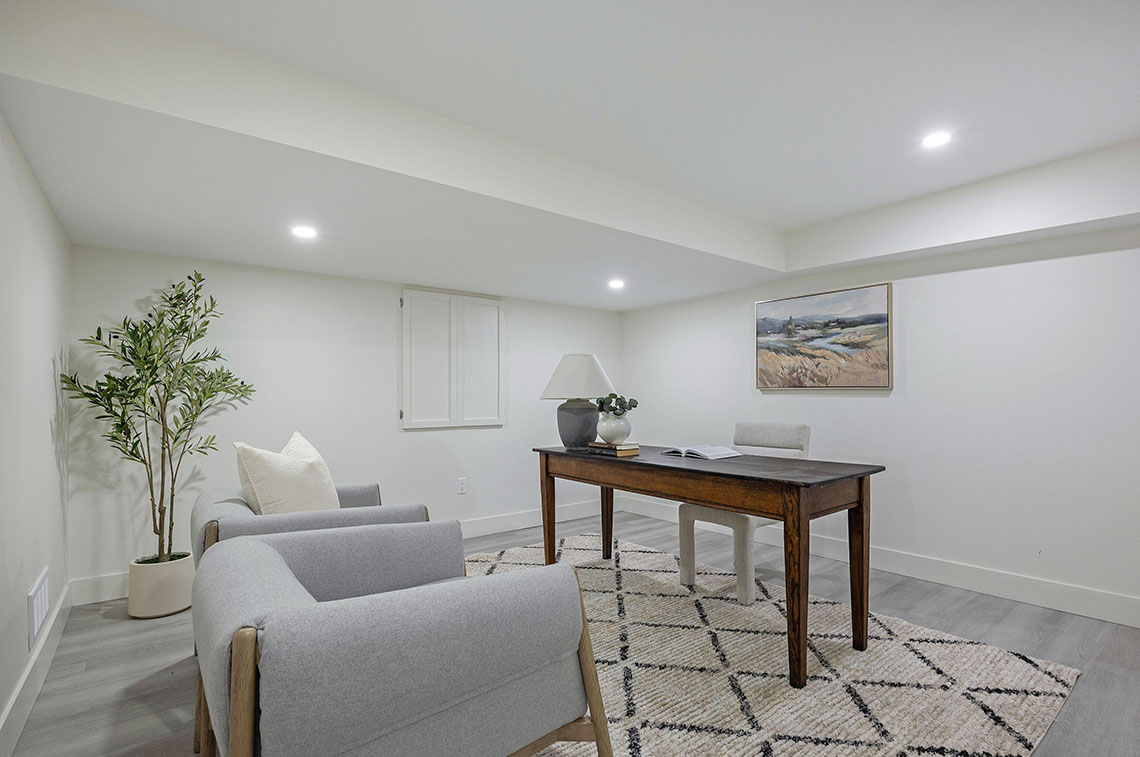
The fully finished lower level adds another 1,489 sq. ft. of living space, including a family room, additional bedroom with egress window, three-piece bathroom, gym area and plenty of storage. The backyard is just as impressive, featuring an in-ground pool, beautifully maintained landscaping, a pool house with bar seating, and hot tub, making it the perfect place to relax and enjoy throughout the year. With so much to offer inside and out, this home is must-see!
4pc Bath: 8' x 8'6"
4pc Ensuite: 14'5" x 6'3"
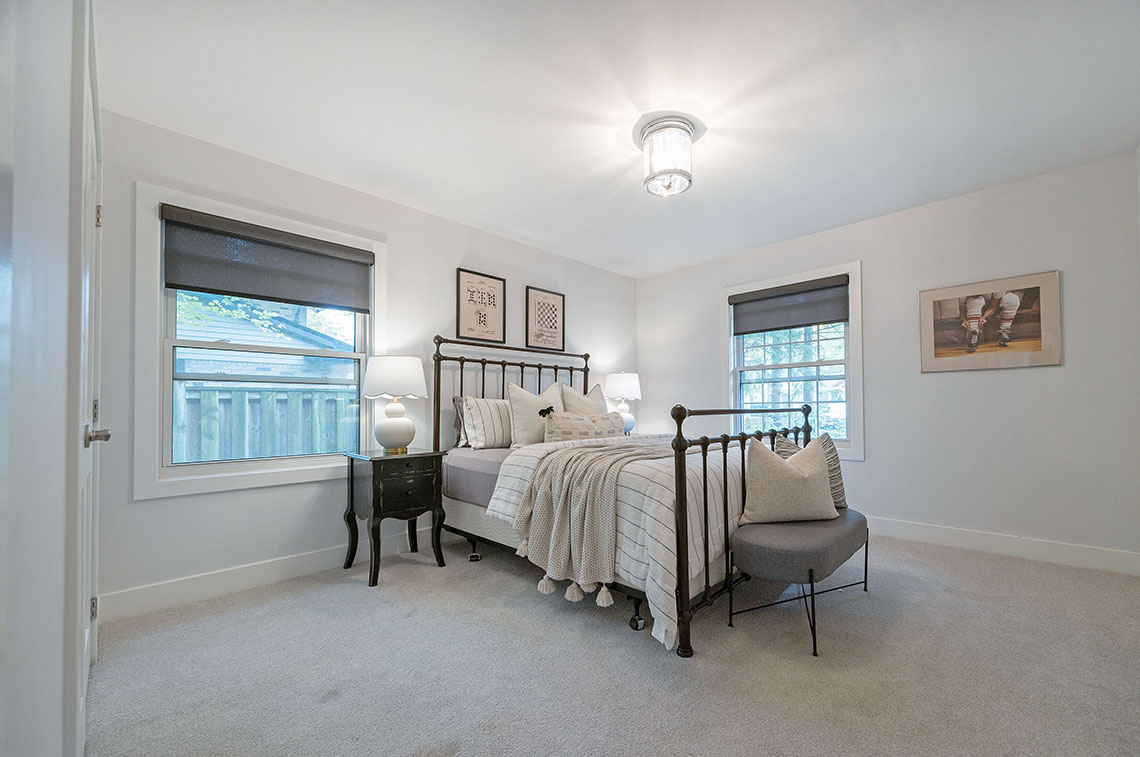
Bedroom: 13'3" x 10'9"
Bedroom: 13'4" x 12'2"
Dining: 14'9" x 12'9"
Family: 12'6" x 19'2"
Garage: 20'11" x 20'1"
Kitchen: 14'1" x 21'4"
Laundry: 6'1" x 6'9"
Living: 14'11" x 20'10"
Primary: 23'8" x 12'3"
Wic: 5'7" x 8'6"
The rich text element allows you to create and format headings, paragraphs, blockquotes, images, and video all in one place instead of having to add and format them individually. Just double-click and easily create content.
A rich text element can be used with static or dynamic content. For static content, just drop it into any page and begin editing. For dynamic content, add a rich text field to any collection and then connect a rich text element to that field in the settings panel. Voila!
Headings, paragraphs, blockquotes, figures, images, and figure captions can all be styled after a class is added to the rich text element using the "When inside of" nested selector system.
3pc Bath: 10'4" x 5'1"
Bedroom: 10'4" x 12'4"
Office: 12'5" x 13'
Rec Room: 30'3" x 28'
Storage: 15'2" x 13'5"
Storage: 13'3" x 9'2"

















Are you interested in this
property? Get in touch with me
for more information or to
schedule a showing.
Office:
519-672-9880Mobile:
519-282-6005Email:
jen@sellwithjen.ca