
+1 519 282 6005
jen@sellwithjen.ca


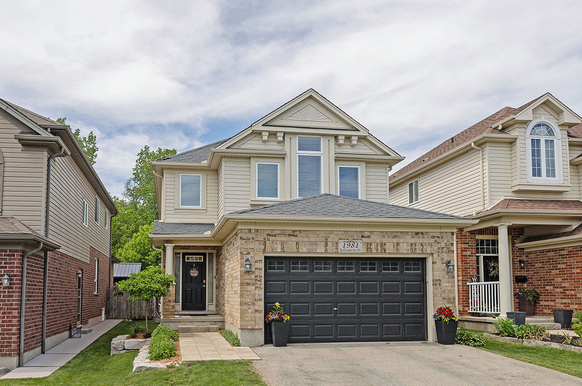
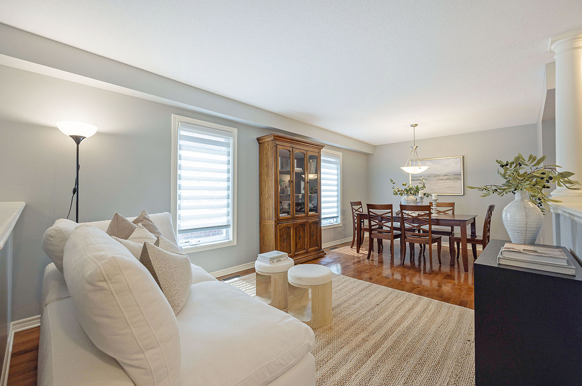
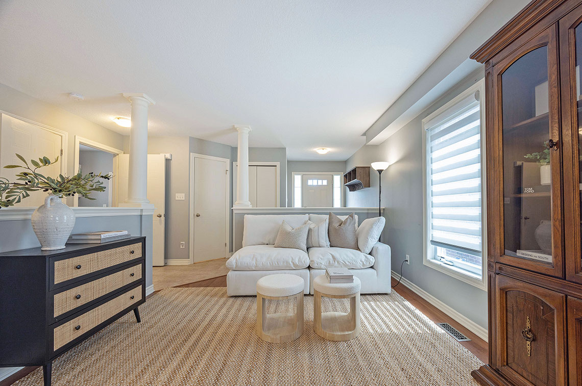
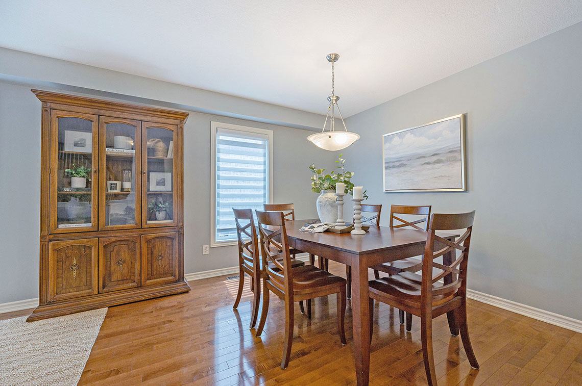
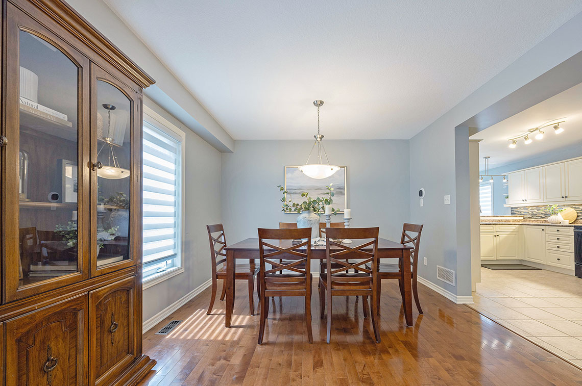
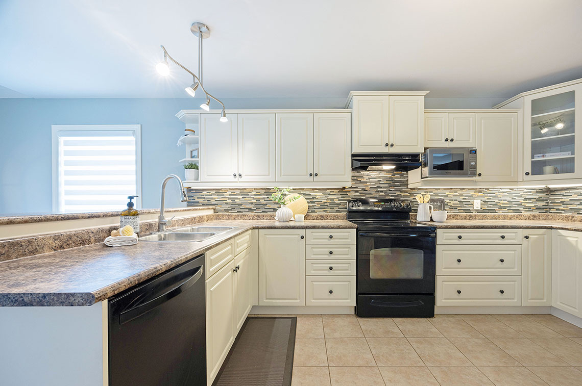
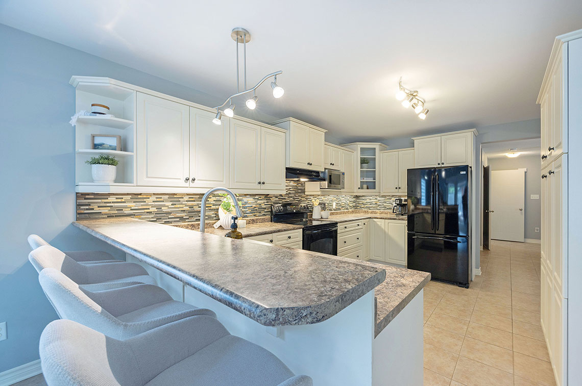
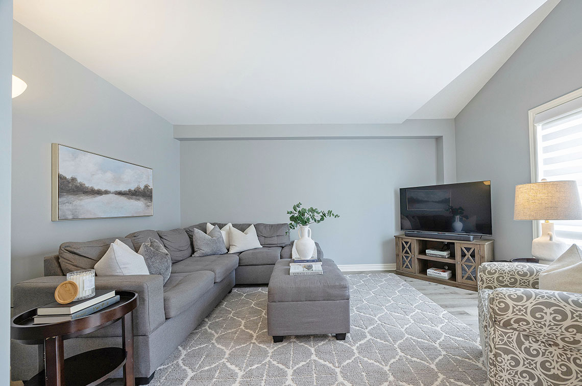
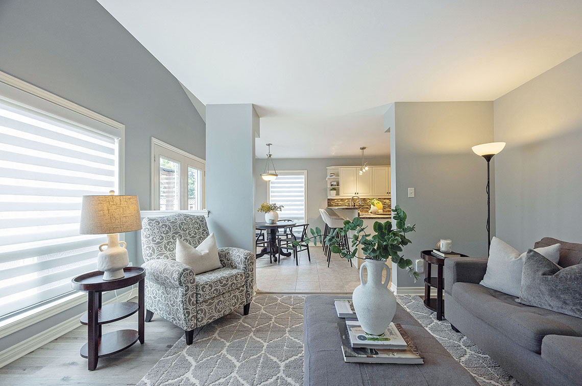
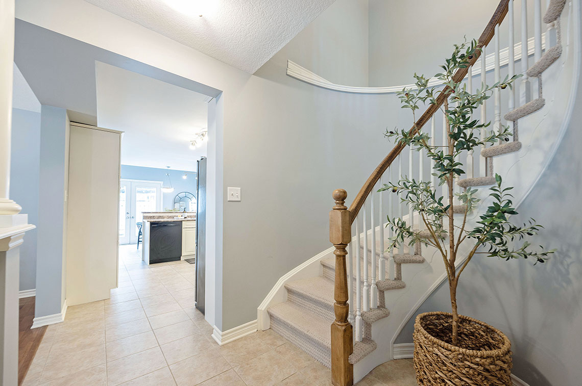
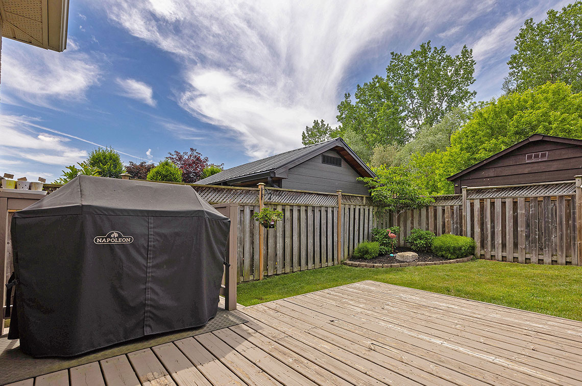
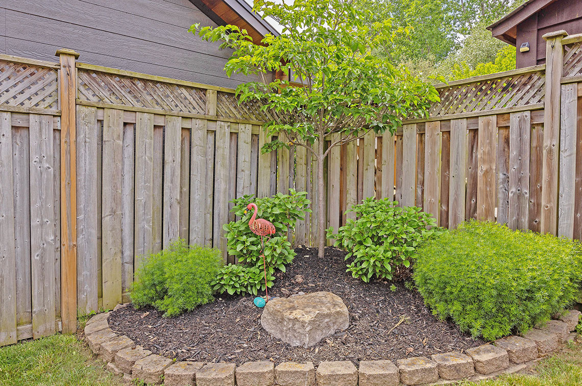
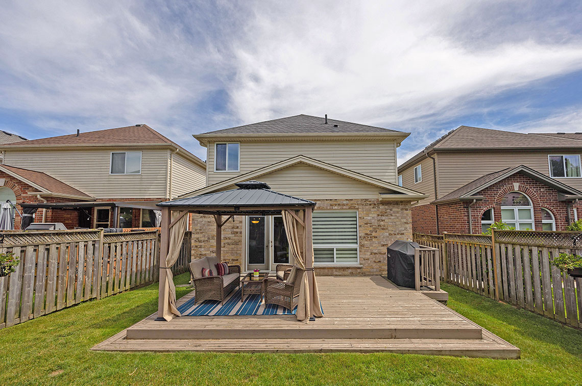
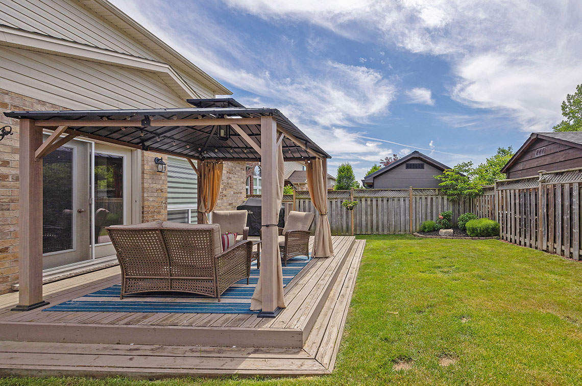
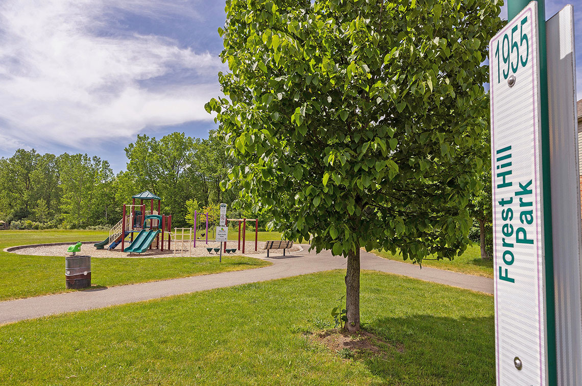
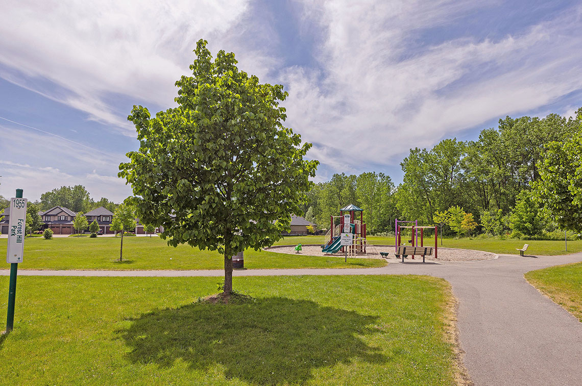
Welcome to this beautifully maintained 4-bedroom, 4-bathroom family home in desirable North London, ideally located just steps from the neighbourhood park and offering exceptional backyard privacy. Fantastic floor plan features spacious open-concept living and dining rooms, providing separate spaces from the family room and kitchen.
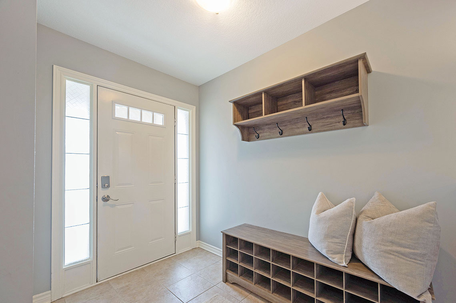
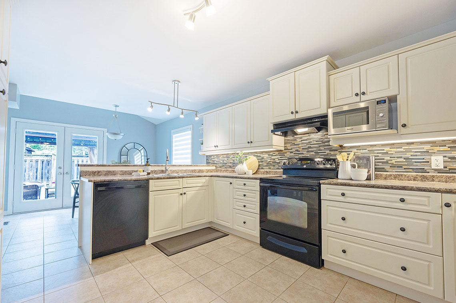
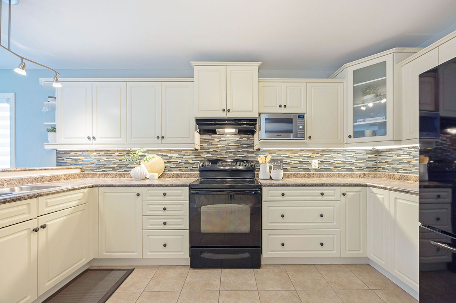
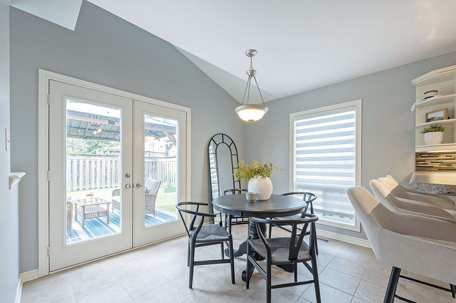
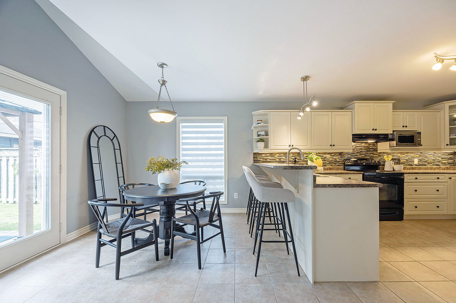
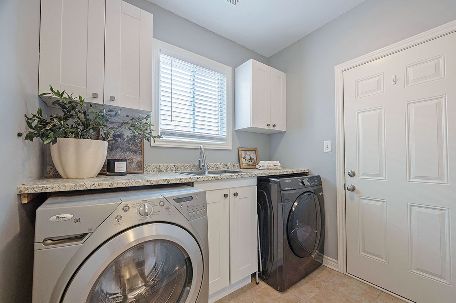
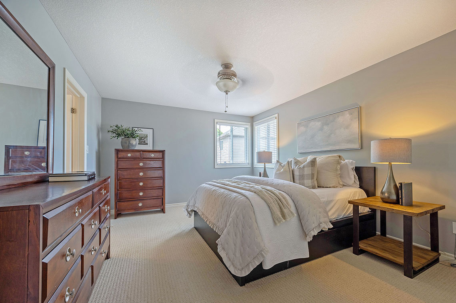
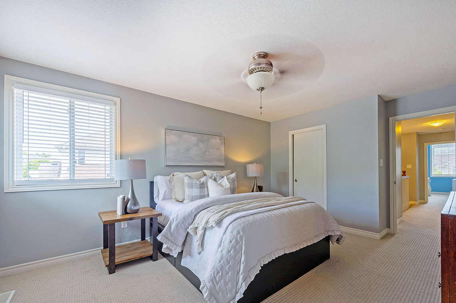
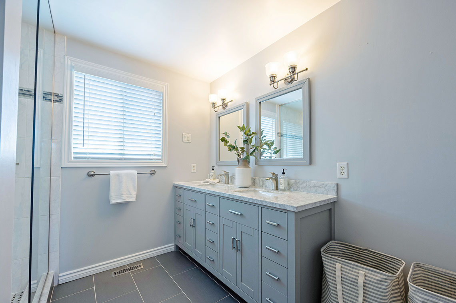
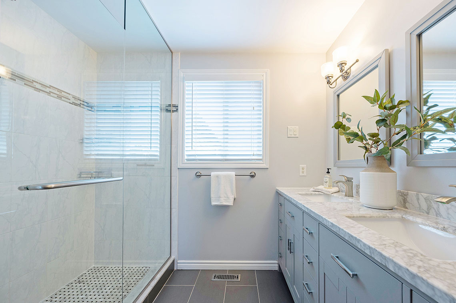
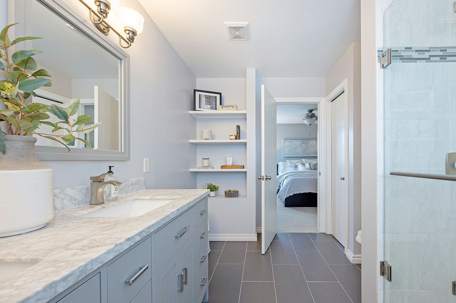
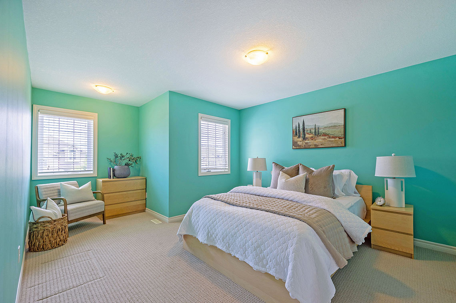
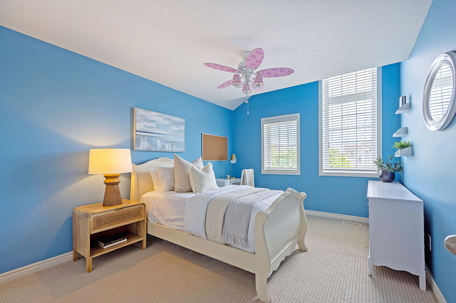
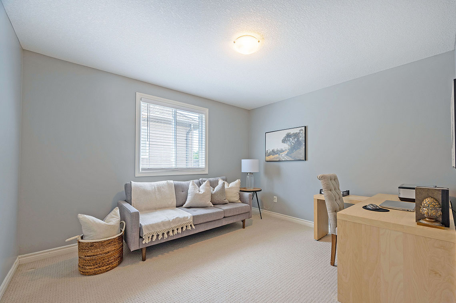
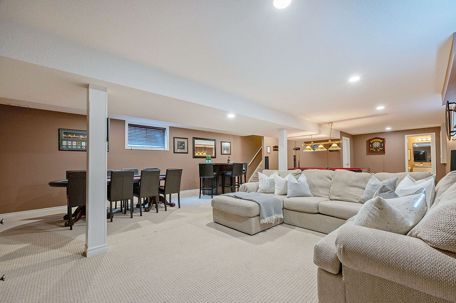
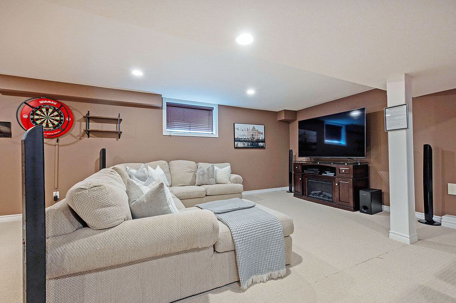
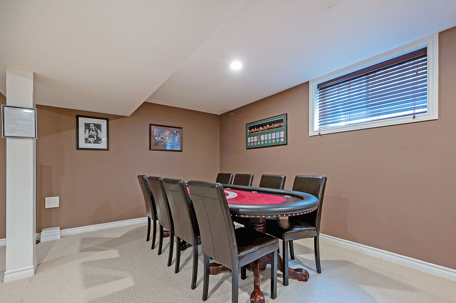
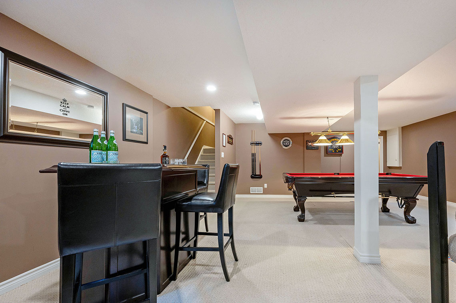
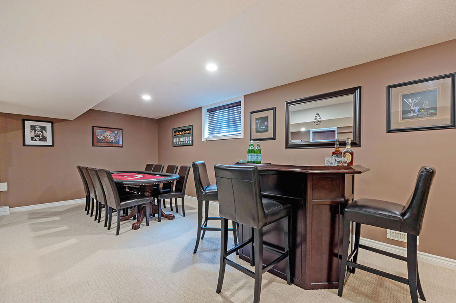
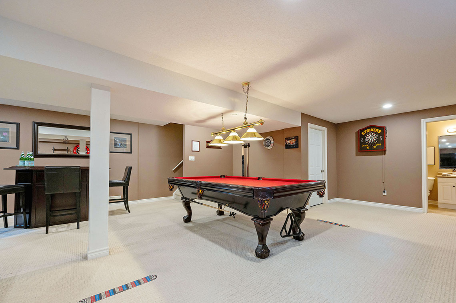
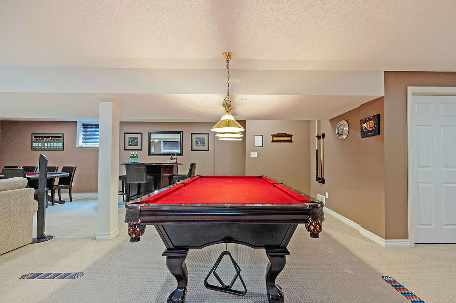
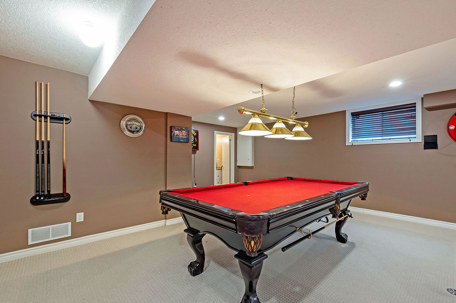
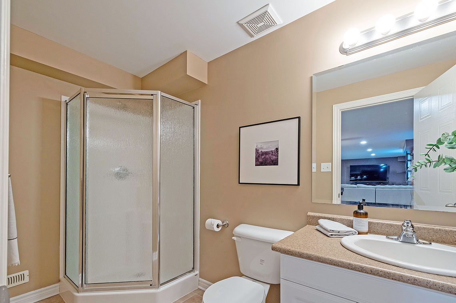
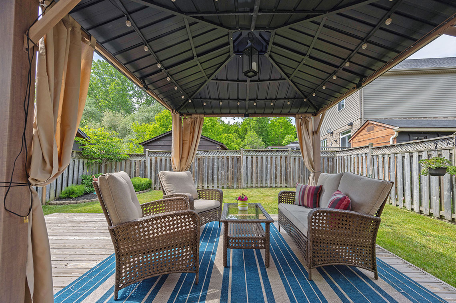
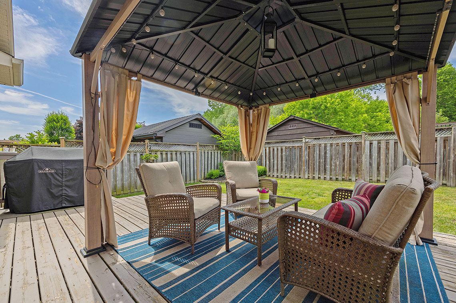
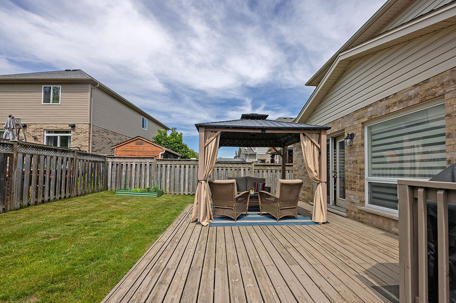
The kitchen includes a generous eating area with garden doors leading to a deck and pergola. Upstairs features four generously sized bedrooms, including a spacious primary suite with a renovated 4-piece ensuite. The finished lower level adds incredible versatility with a large family room, games area, and additional bathroom. A double-car garage with inside entry leads to a convenient mudroom/laundry room. All of this in an amazing family neighbourhood.
Of note: Furnace 2020
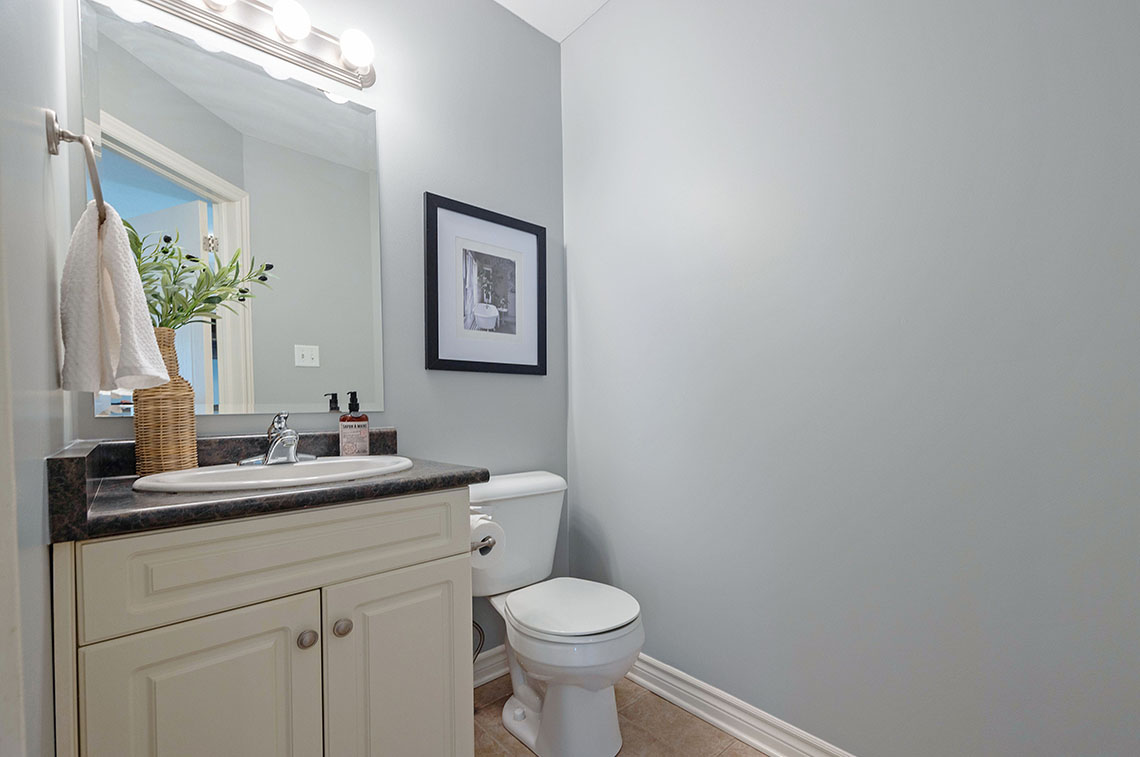
2pc Bath: 5'7" x 4'5"
Breakfast: 10'11" x 9'1"
Dining: 11'9" x 9'11"
Family: 11' x 15'
Garage: 16'4" x 19'
Kitchen: 10'11" x 14'10"
Laundry: 6'7" x 7'4"
Living: 10'10" x 10'3"
The rich text element allows you to create and format headings, paragraphs, blockquotes, images, and video all in one place instead of having to add and format them individually. Just double-click and easily create content.
A rich text element can be used with static or dynamic content. For static content, just drop it into any page and begin editing. For dynamic content, add a rich text field to any collection and then connect a rich text element to that field in the settings panel. Voila!
Headings, paragraphs, blockquotes, figures, images, and figure captions can all be styled after a class is added to the rich text element using the "When inside of" nested selector system.
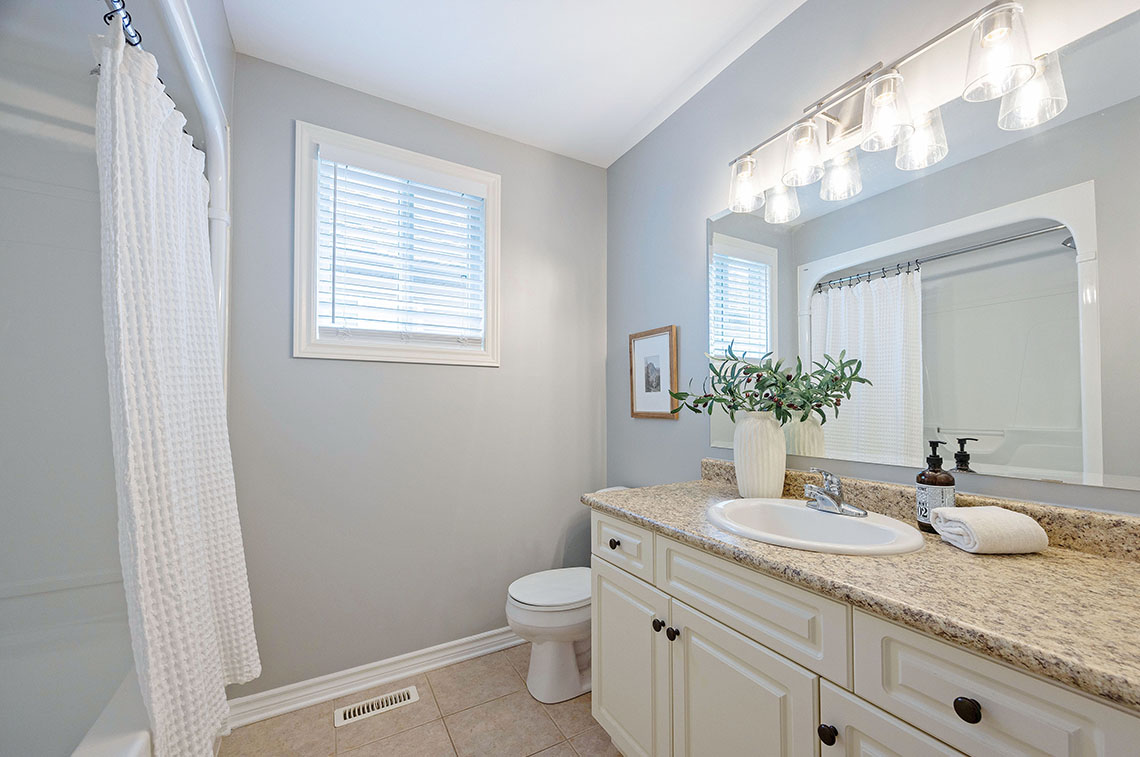
4pc Bath: 11'9" x 7'9"
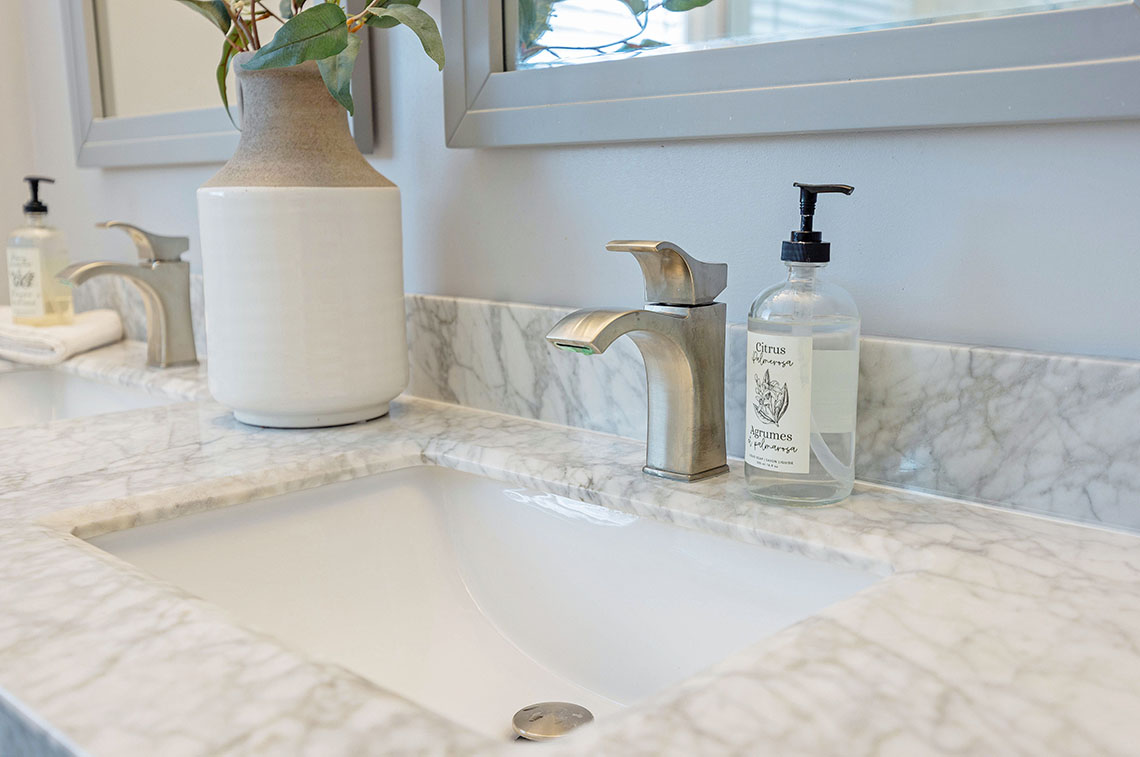
4pc Ensuite: 10'10" x 8'7"
Bedroom: 11'10" x 17'8"
Bedroom: 11' x 13'8"
Bedroom: 11'9" x 12'
Primary: 12' x 16'9"
3pc Bath: 9'8" x 4'10"
Family Room: 21'9" x 36'8"
Utility: 11'8" x 10'10"
Are you interested in this
property? Get in touch with me
for more information or to
schedule a showing.
Office:
519-672-9880Mobile:
519-282-6005Email:
jen@sellwithjen.ca